

Casa Papagayo
A private residence designed around contemplation, family connection, and an intimate relationship with the surrounding forest landscape.
Residential • Ojochal, Costa Rica • 2024 • 710m²

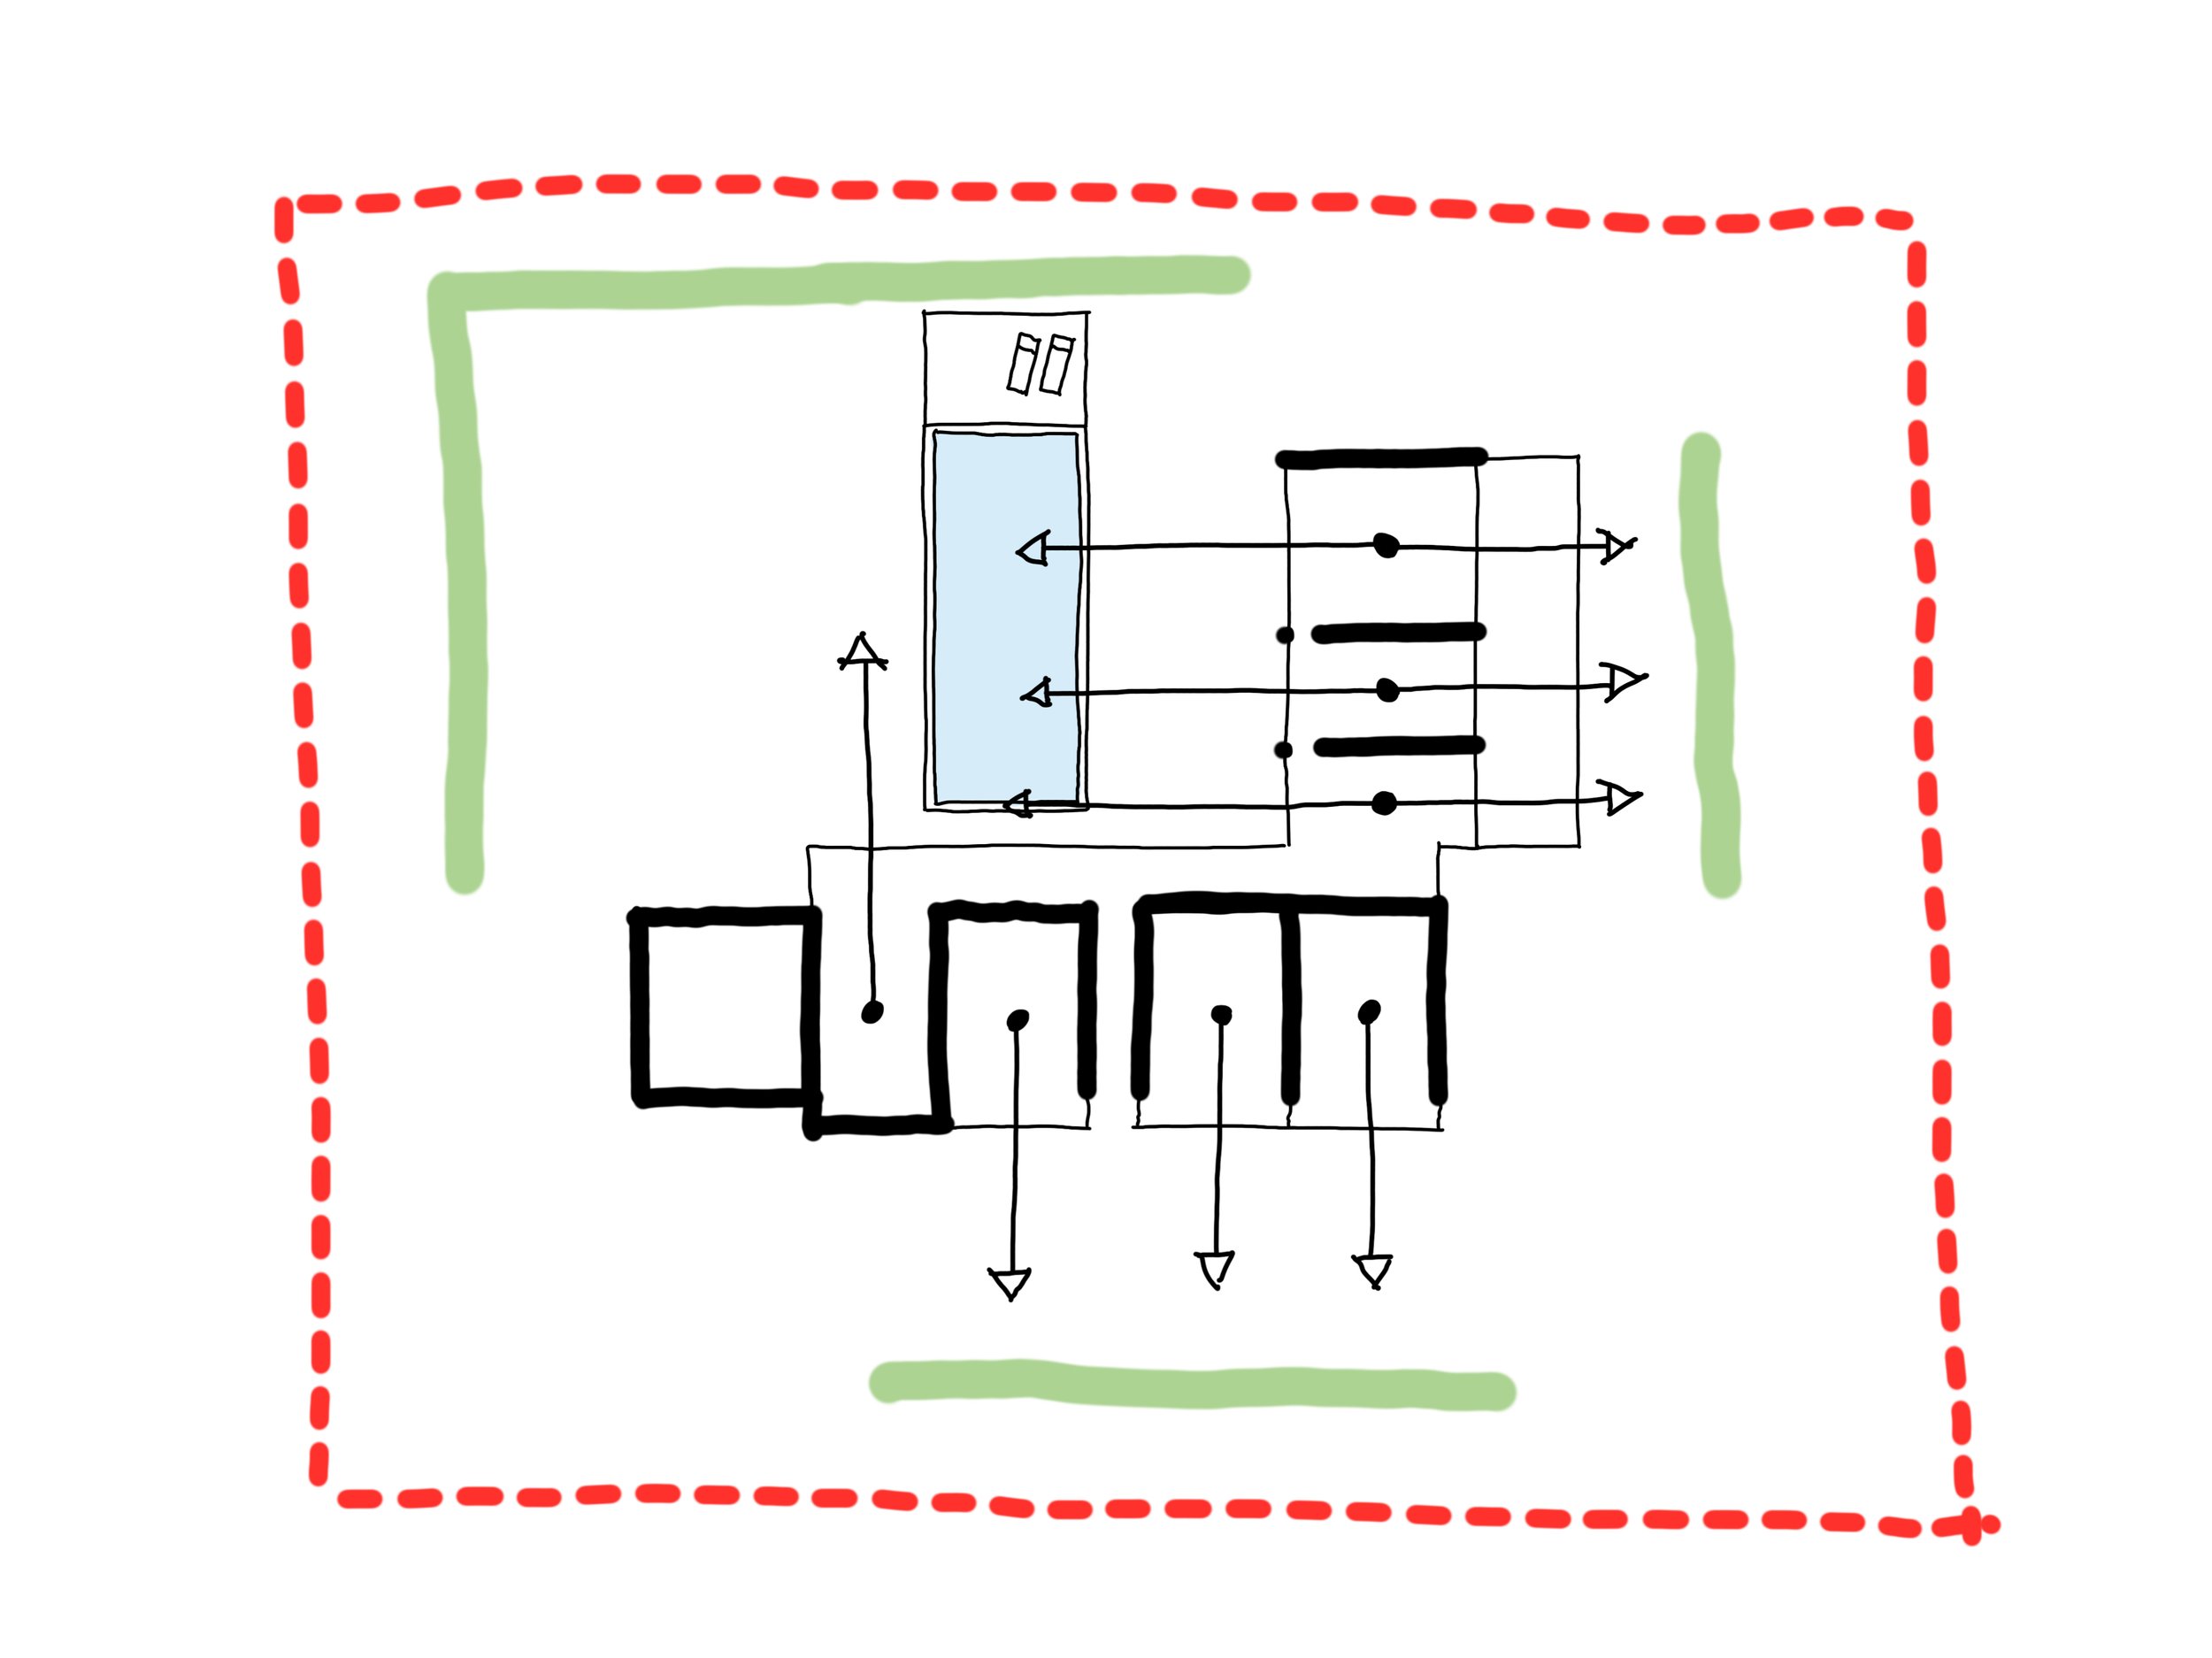
Located in Ojochal, Casa Papagayo is a 710m² private residence carefully shaped by the clients’ deeply personal aspirations for retreat, connection, and quiet family life. At the heart of the home, a central courtyard garden creates a calm point of gathering and reflection, organizing the architecture around moments of openness, intimacy, and togetherness.
Surrounded by dense tropical forest, the residence is intentionally inwardly focused while remaining deeply connected to its landscape. Generous volumes, warm materiality, and carefully framed spaces seek to create a home that feels both expansive and comforting — balancing moments of retreat with spaces for shared living.
Design Decisions
Casa Papagayo is organized around a central courtyard — a deliberate architectural gesture intended to create stillness, privacy, and connection within the home. Rather than orienting the residence outward alone, the design balances framed views into the surrounding forest with moments of inward reflection, creating spaces that feel calm, protected, and deeply personal.
The architecture embraces intimacy through layered spatial experiences, soaring ceilings, and carefully scaled rooms that foster warmth rather than monumentality. Deep overhangs, natural ventilation, and a close relationship to the landscape respond directly to Ojochal’s tropical climate while reinforcing the home’s connection to place.


Positioned within lush tropical surroundings, the residence seeks to preserve a strong sense of seclusion while allowing light, vegetation, and climate to shape daily life. Open transitions between indoor and outdoor spaces encourage a slower rhythm of living, where architecture and landscape feel intentionally intertwined.

Related Projects

Indo Avellanas
Hospitality
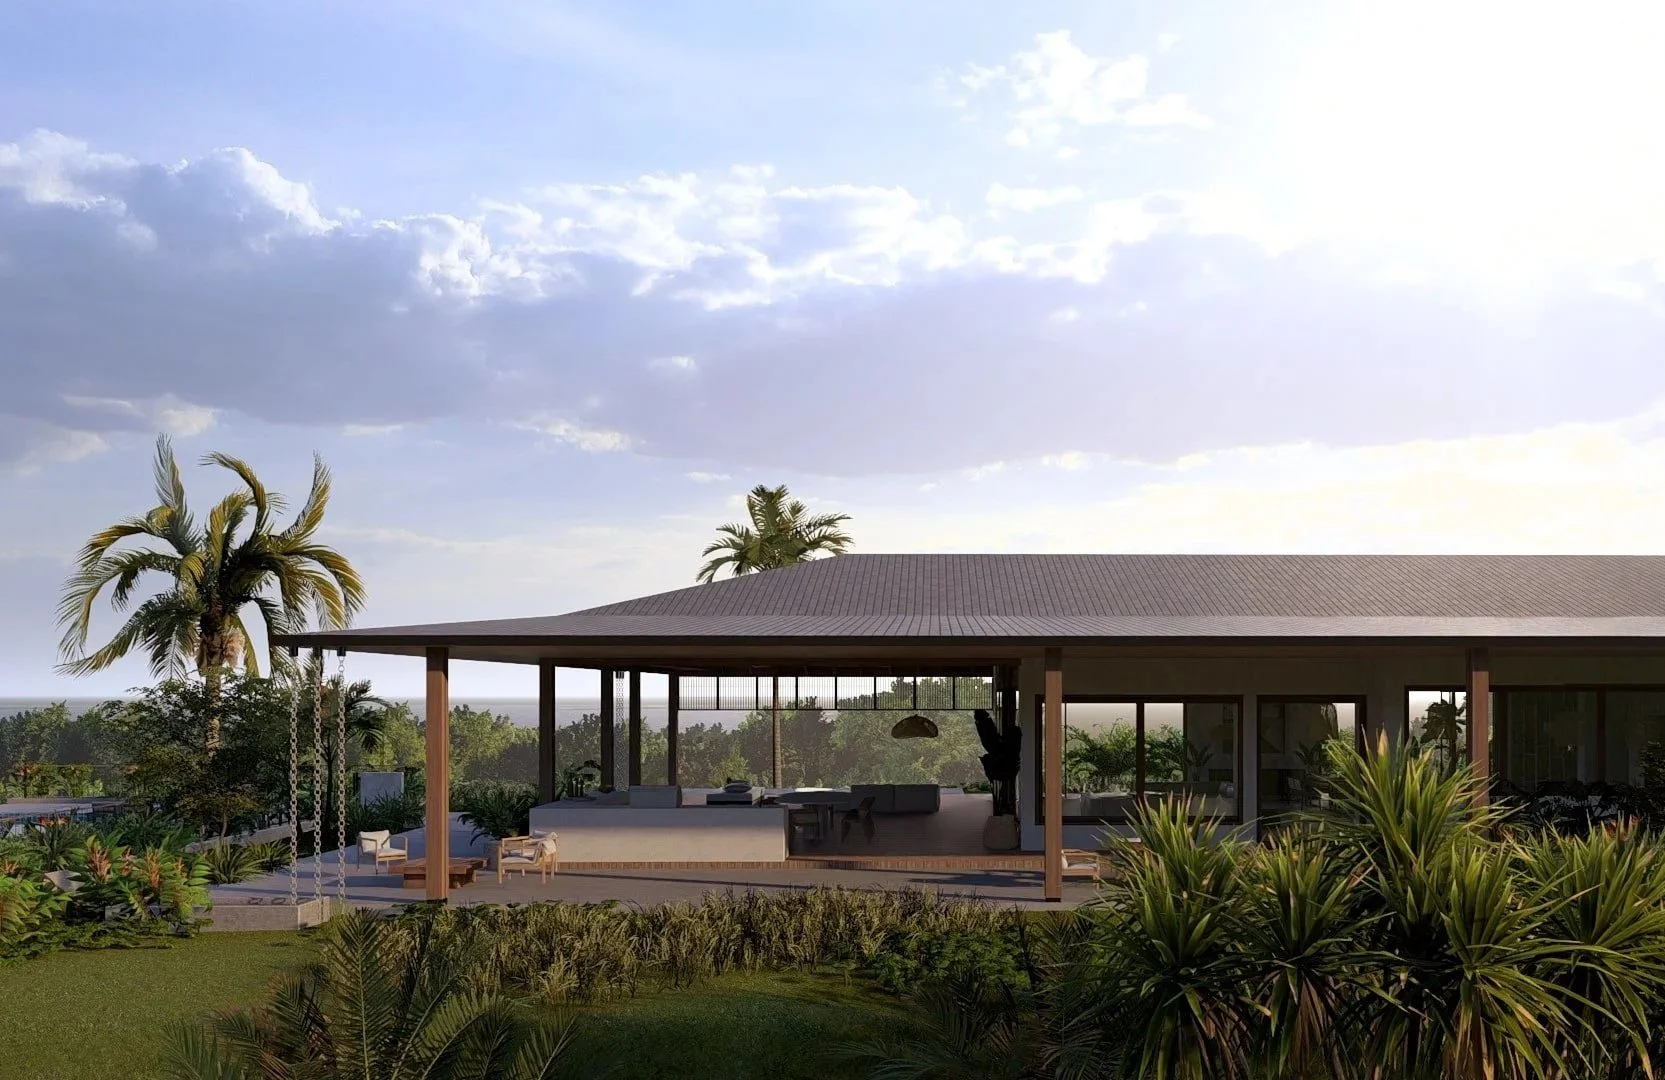
Project F
Private Residential
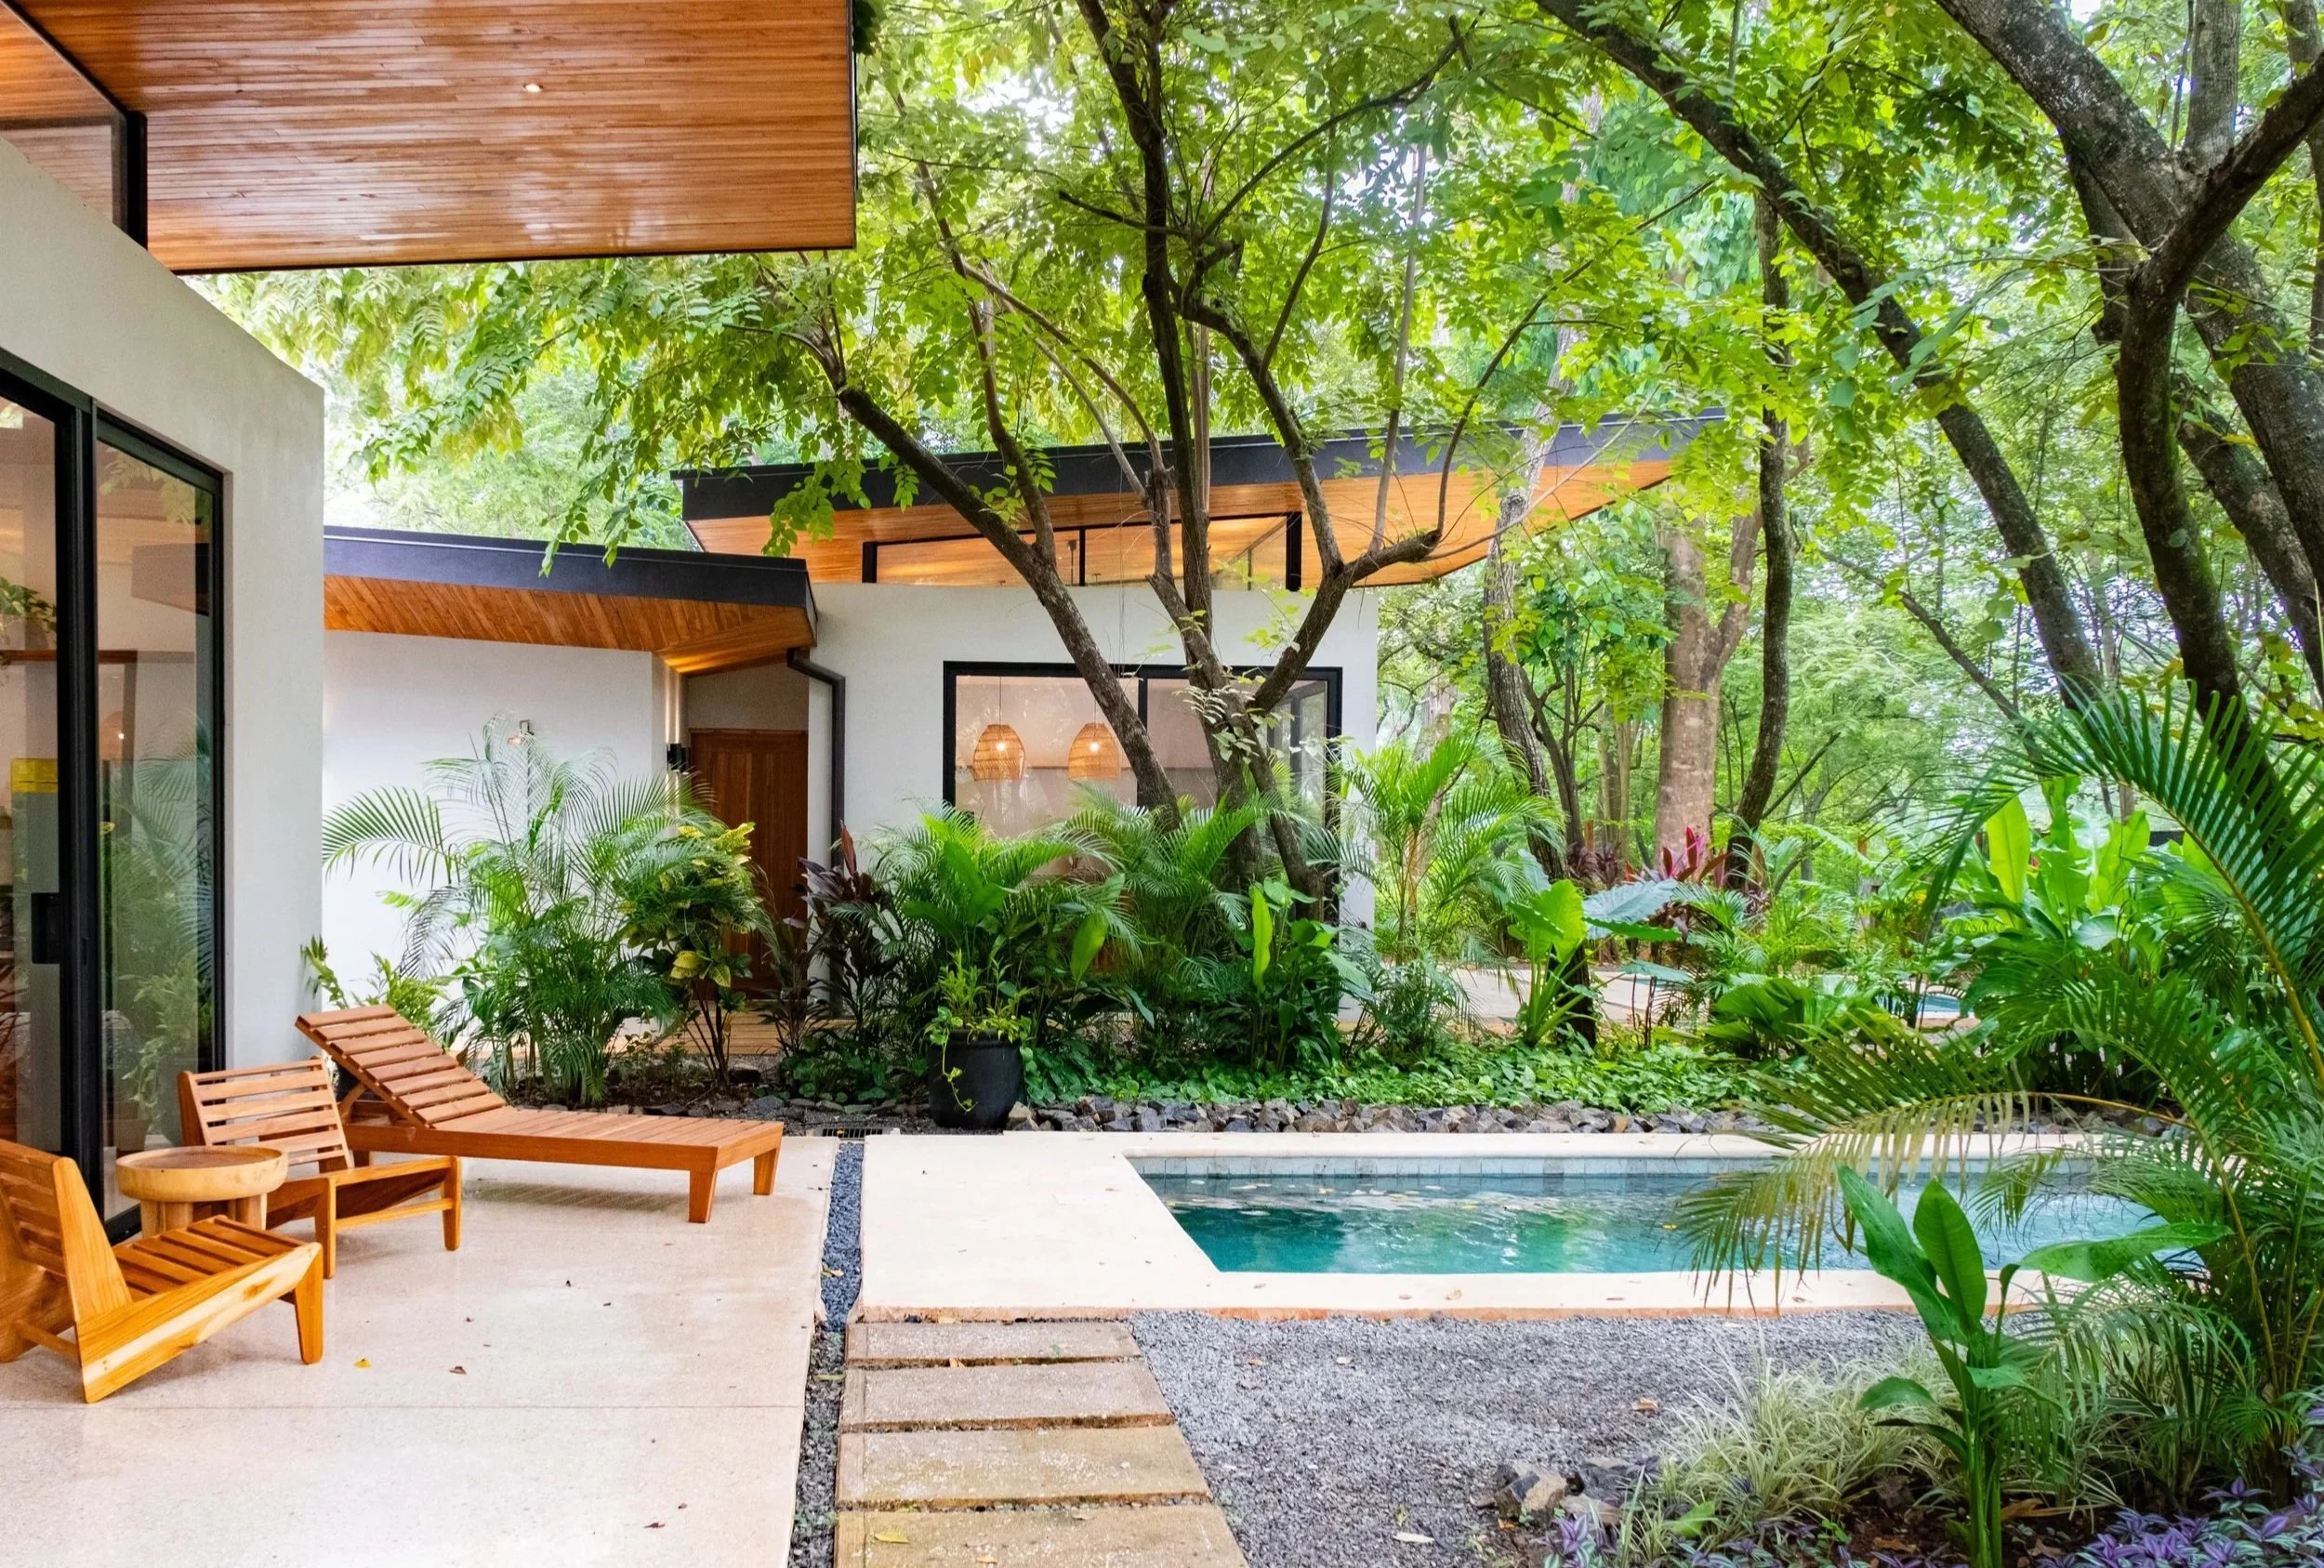
Kaya Villas
Hospitality
Planning a home or boutique hospitality project in Costa Rica?
Project Team
Location - Ojochal, Costa Rica | Year - 2023 | Size - 710m2
Design Director: Tom Garton | Garton Group Architecture
Architectural Team: Tom Garton, Monica Serrano | Garton Group Architecture
Structural Design: Garton Group Architecture
Electromechanical Design: Christian Arias Urpí
Contractor: Jorge Arena
Client: Private Residence