
Project F
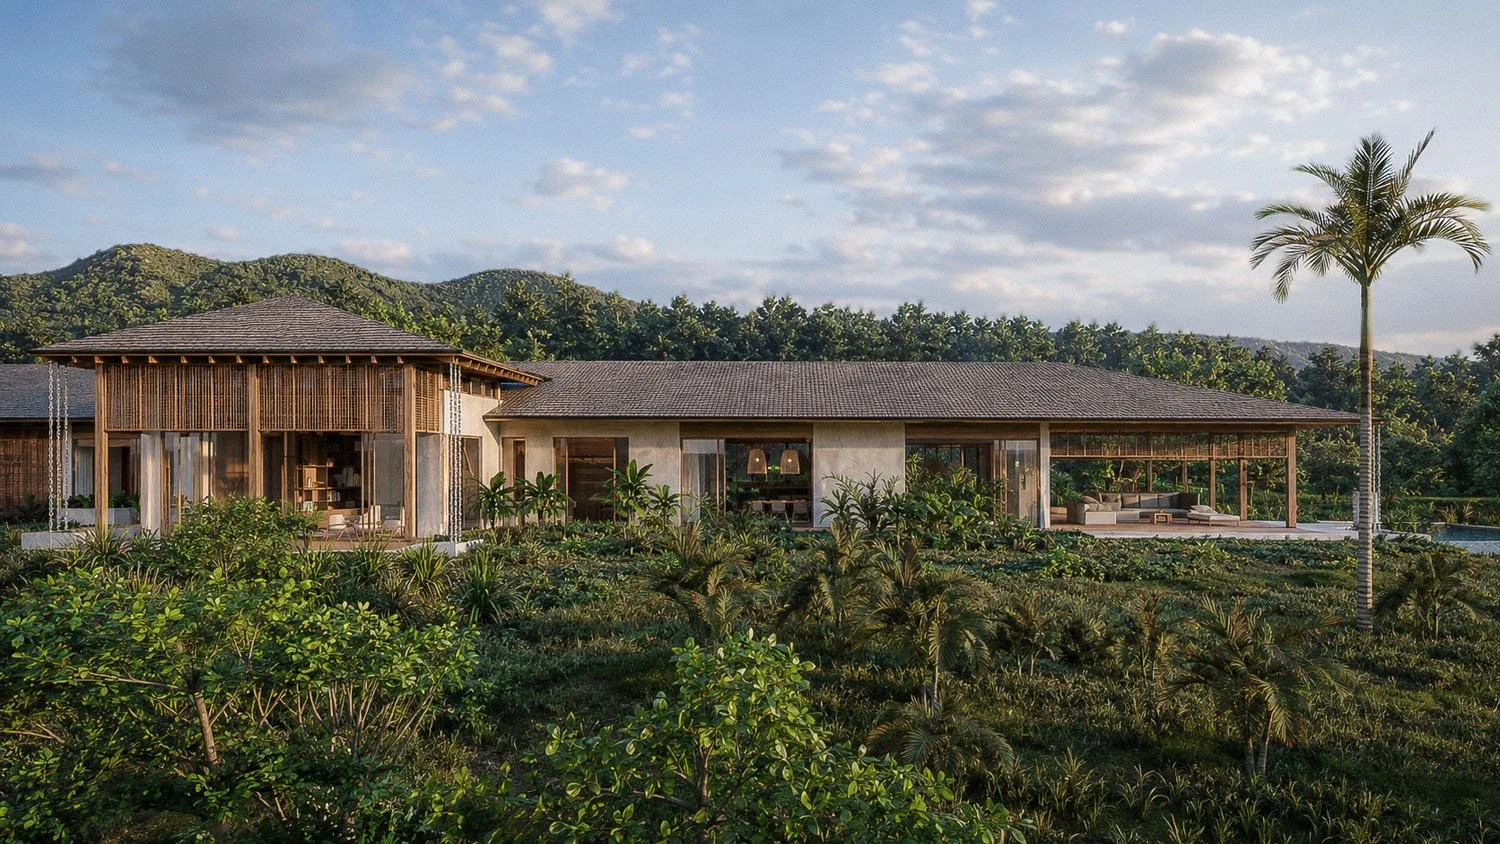
Project F is a private tropical estate in Ojochal, Costa Rica. Designed as a family retreat immersed in rainforest landscape, the project integrates residential, wellness, agricultural, and guest accommodation spaces into a cohesive architectural vision.
Residential • Ojochal, Costa Rica • Under Construction • 1,600m²
Project F is a private family estate located within the rainforest hills of Ojochal, Costa Rica. Conceived as a long-term retreat, the project brings together a primary residence, guest accommodations, wellness spaces, productive gardens, and supporting structures across a carefully planned landscape.
Rather than existing as a single building, the estate is designed as a collection of experiences connected by topography, climate, and views. Architecture and landscape are developed simultaneously to create a cohesive environment that supports family life, recreation, food production, and connection to nature.
Design Approach
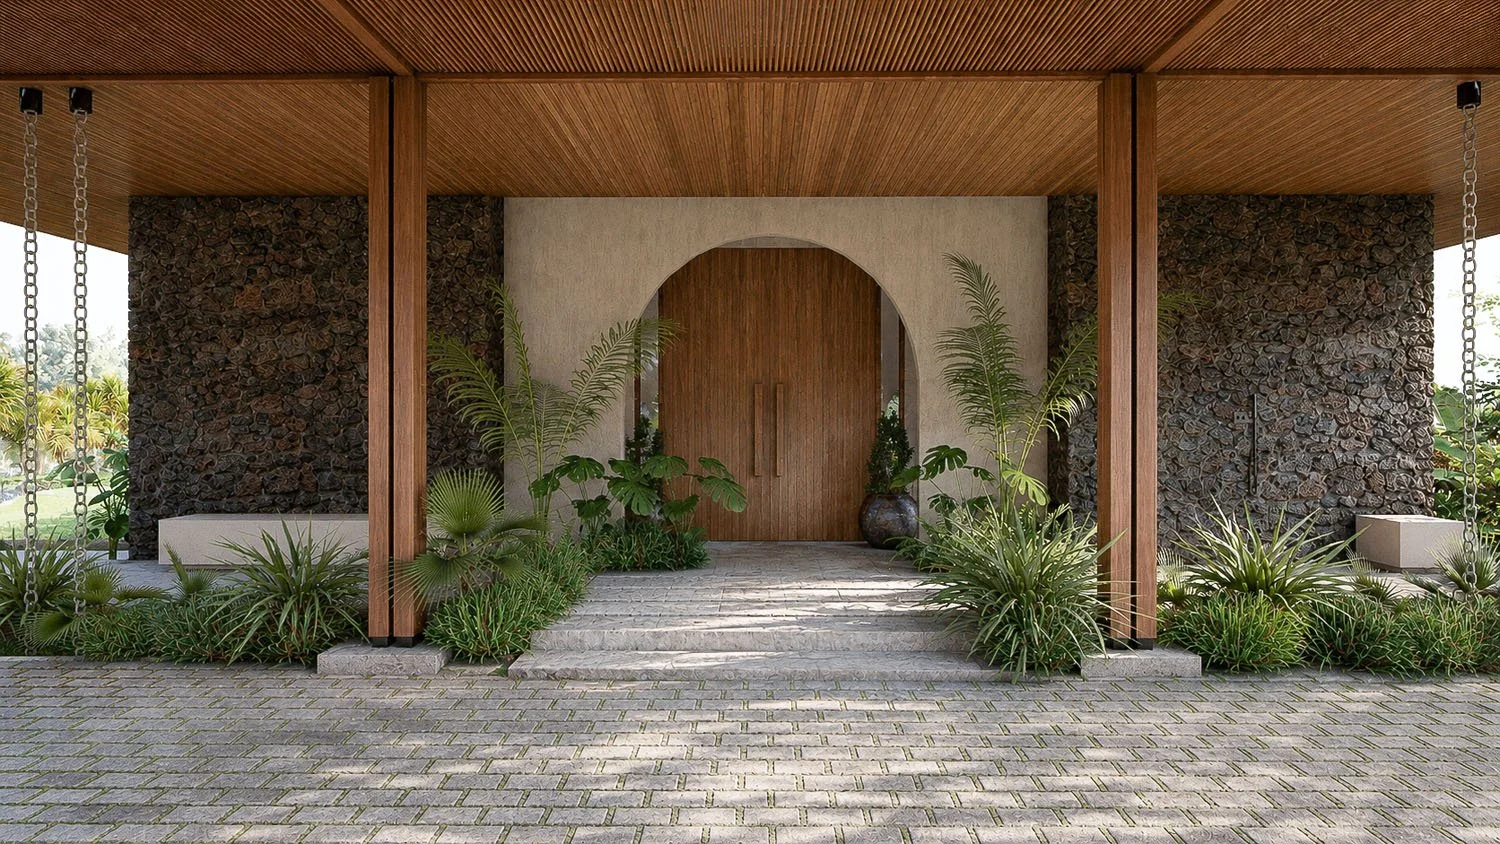
The project is organized around the natural topography of the site, positioning the residence to maximize privacy, long-range views, and passive environmental performance. Deep overhangs, framed outlooks, and carefully layered indoor-outdoor spaces respond directly to Costa Rica’s tropical climate while creating moments of openness and retreat throughout the home.
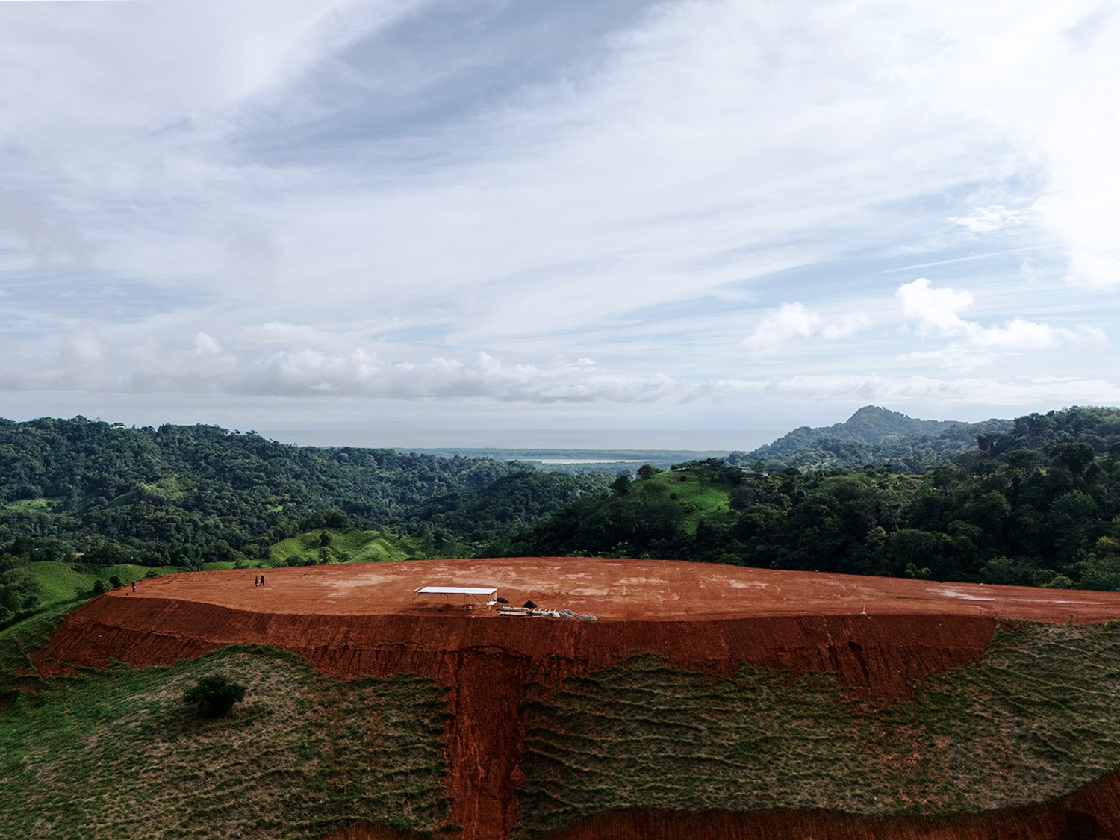
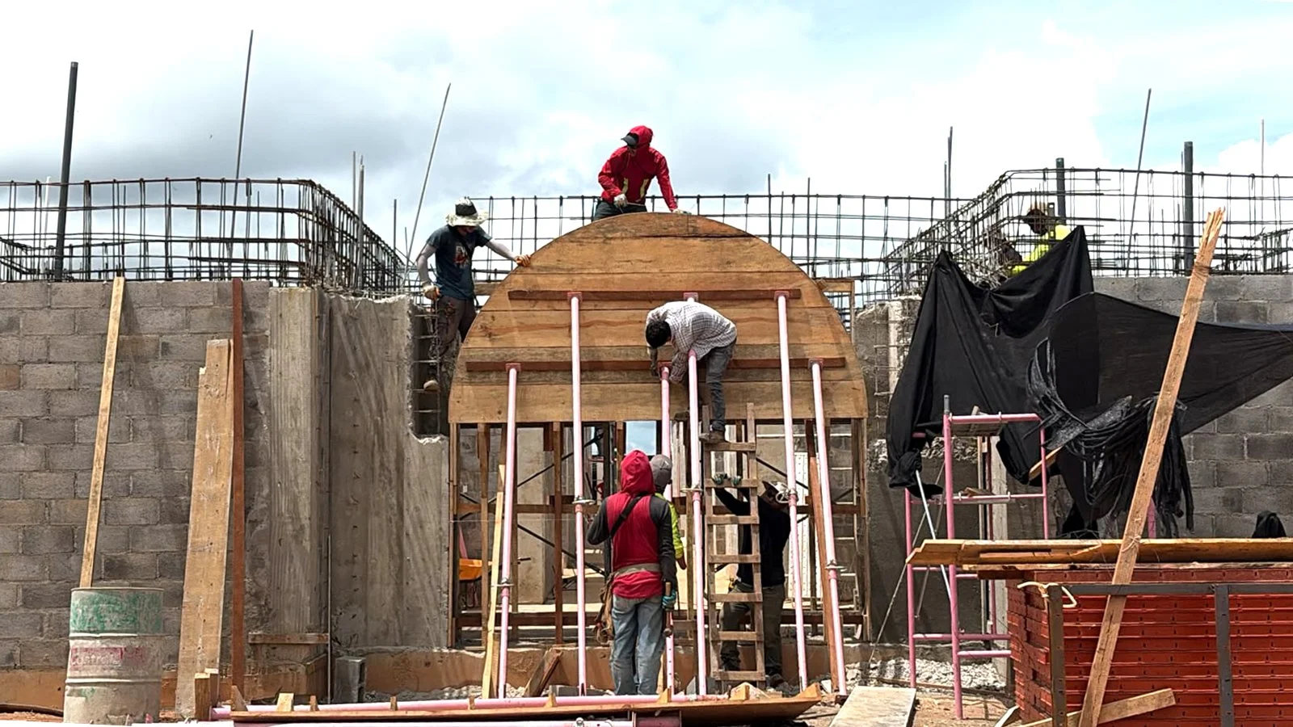
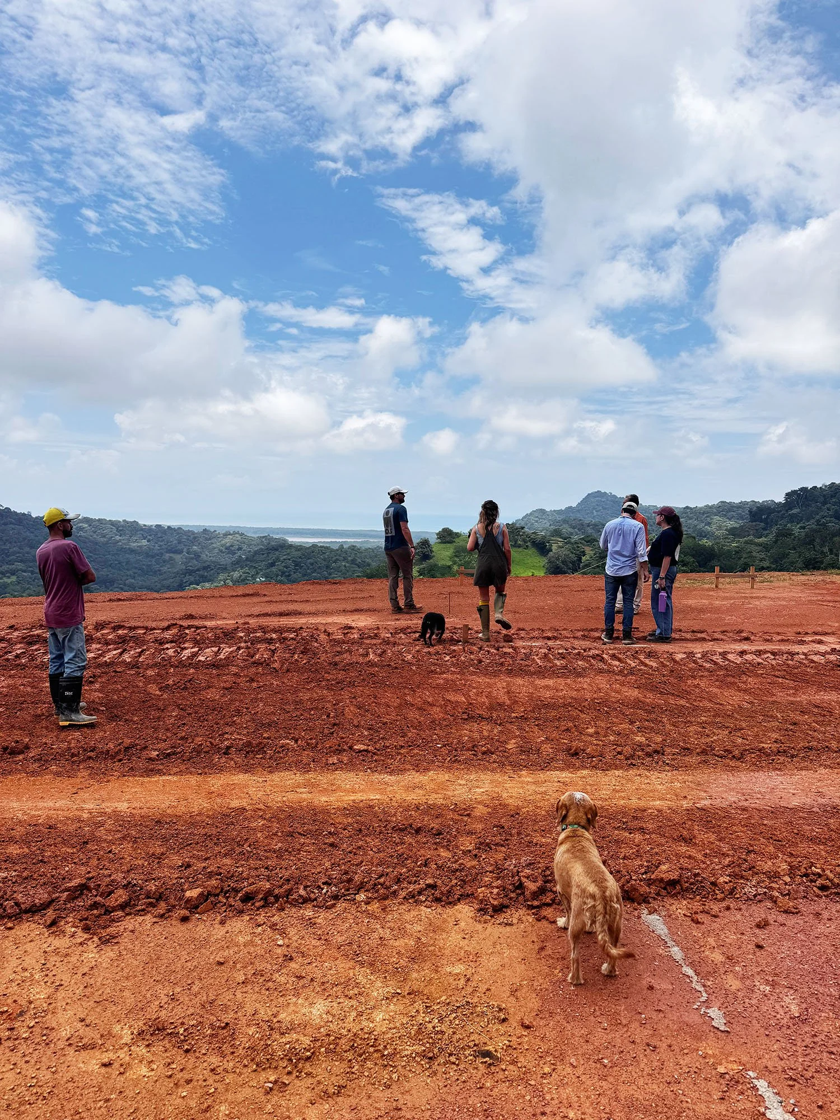
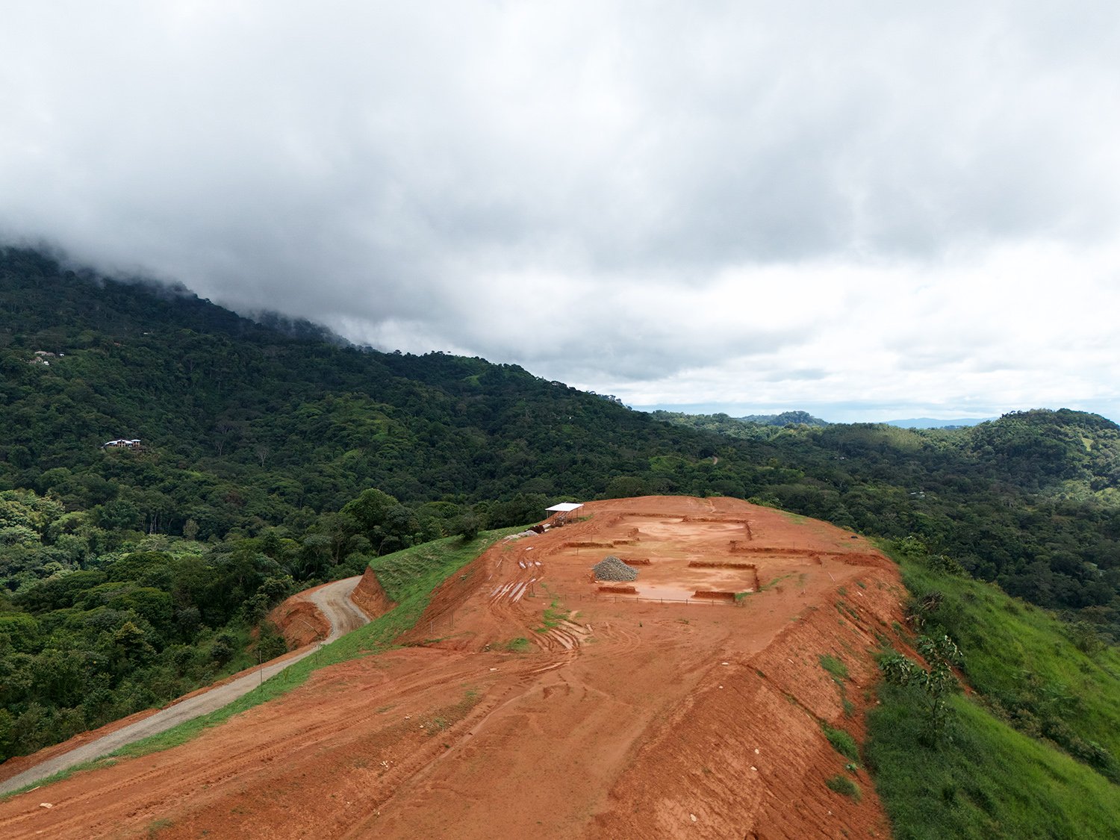
Although the construction imagery reflects extensive earthworks, the residence is situated on land that had previously been cleared for agricultural use. A significant part of the wider development strategy includes long-term reforestation, with the clients committing to restoring ecological value across the property over time. Site planning has therefore focused not only on the architecture itself, but on shaping a more integrated relationship between built form and landscape.
Main Residence Floor Plan
Estate Masterplan
In Progress
Construction is currently underway, with major site preparation and structural works progressing on site. Early phases have focused on establishing the elevated building platform, access routes, and foundations that will frame the residence’s relationship to the surrounding landscape and ocean views.
Related Projects

Indo Avellanas
Hospitality
Casa Milagros
Private Residential
Kaya Villas
Hospitality
Planning a home or boutique hospitality project in Costa Rica?
Project Data
Location - Ojochal, Costa Rica | Year - Under Construction | Size - 1600m2
Design Director: Tom Garton | Garton Group Architecture
Architectural Team: Tom Garton, Monica Serrano, Dennis Cordero | Garton Group Architecture
Structural Design: Maderotech
Electromechanical Design: Christian Urpi
Contractor: Stealth
Client: Private Residence