
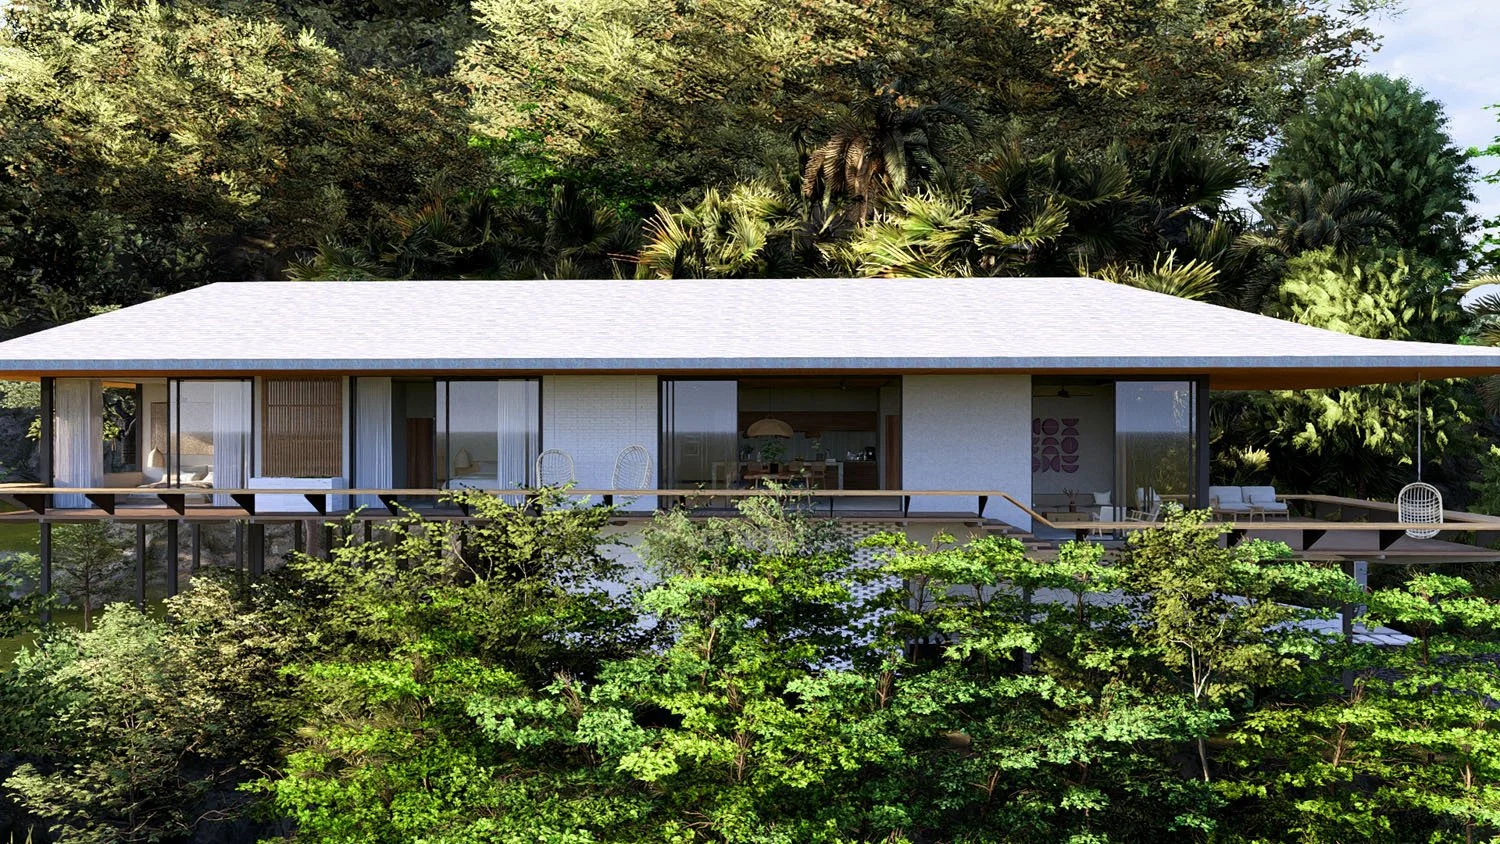
Casa Elevada
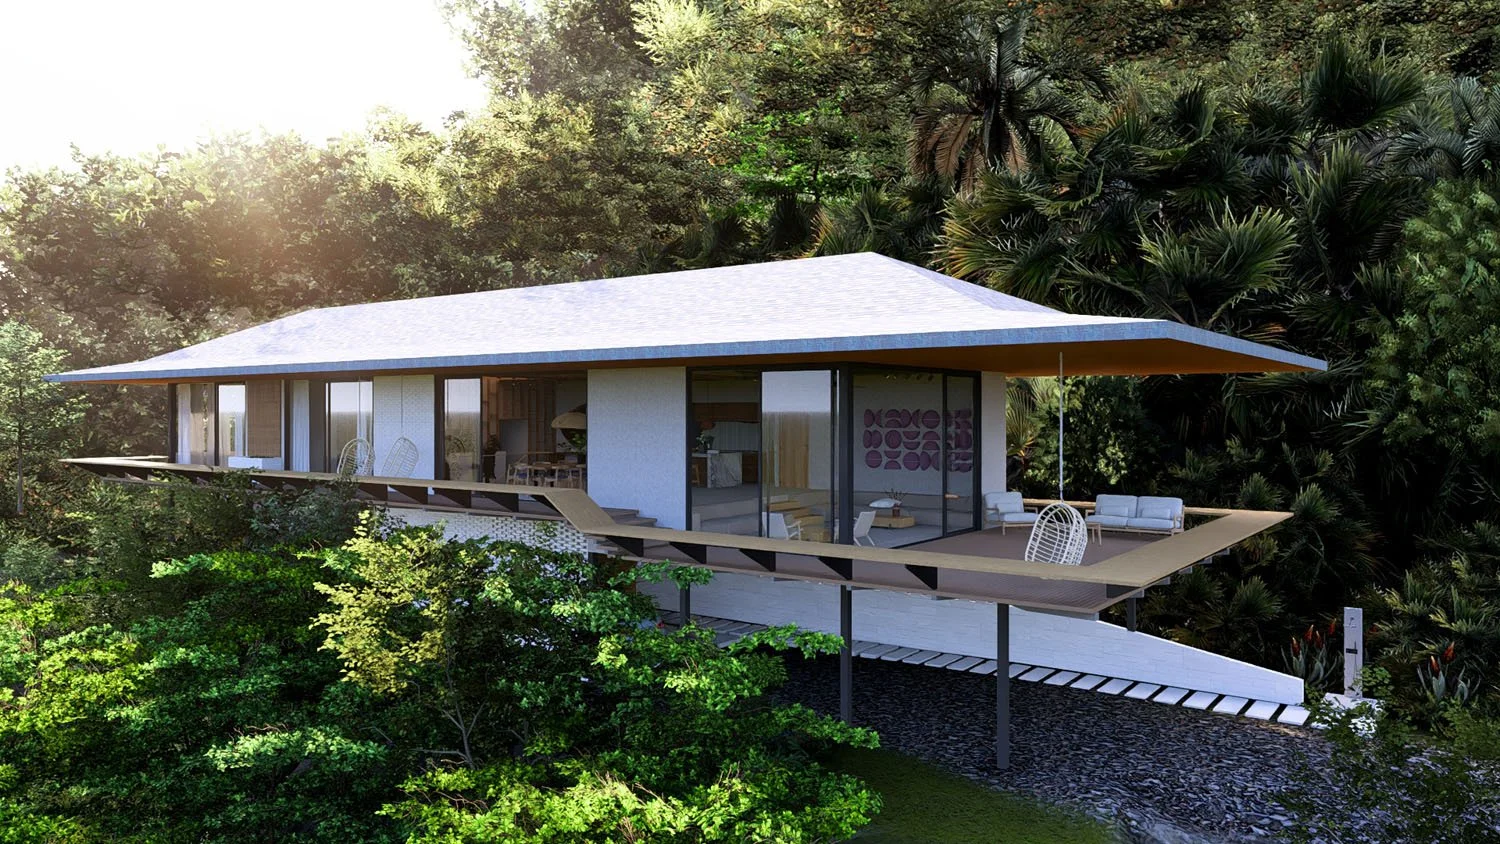
A contemporary hillside residence elevated above the treetops of Santa Teresa, designed to immerse its occupants within the surrounding landscape while framing expansive Pacific views
Residential • Santa Teresa, Costa Rica • In Design • 400m²
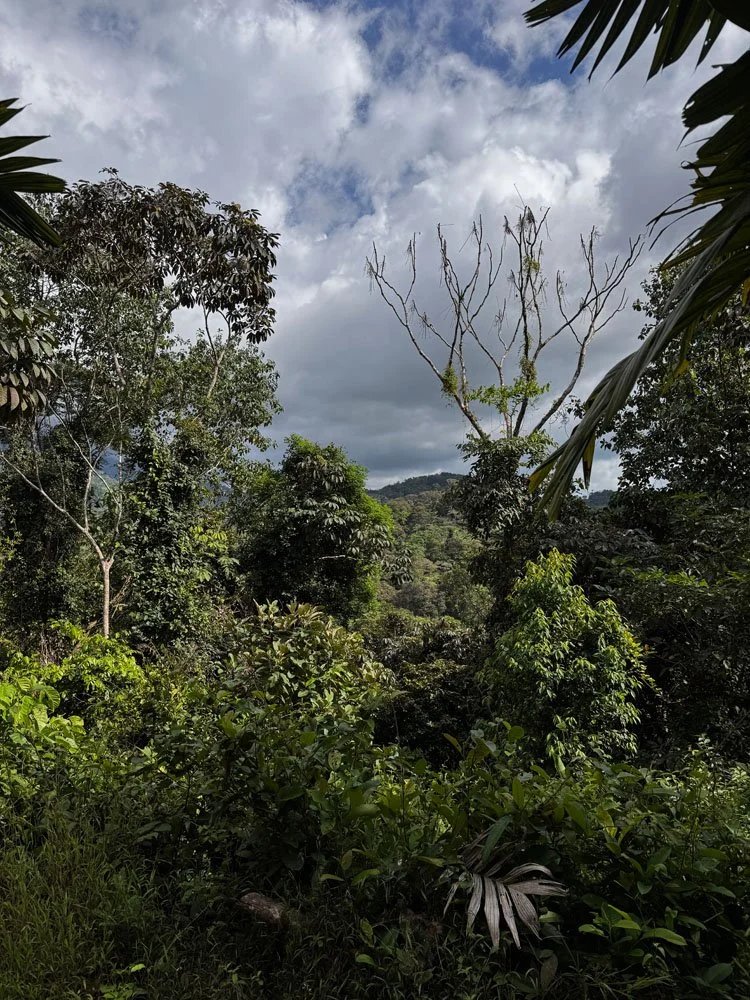
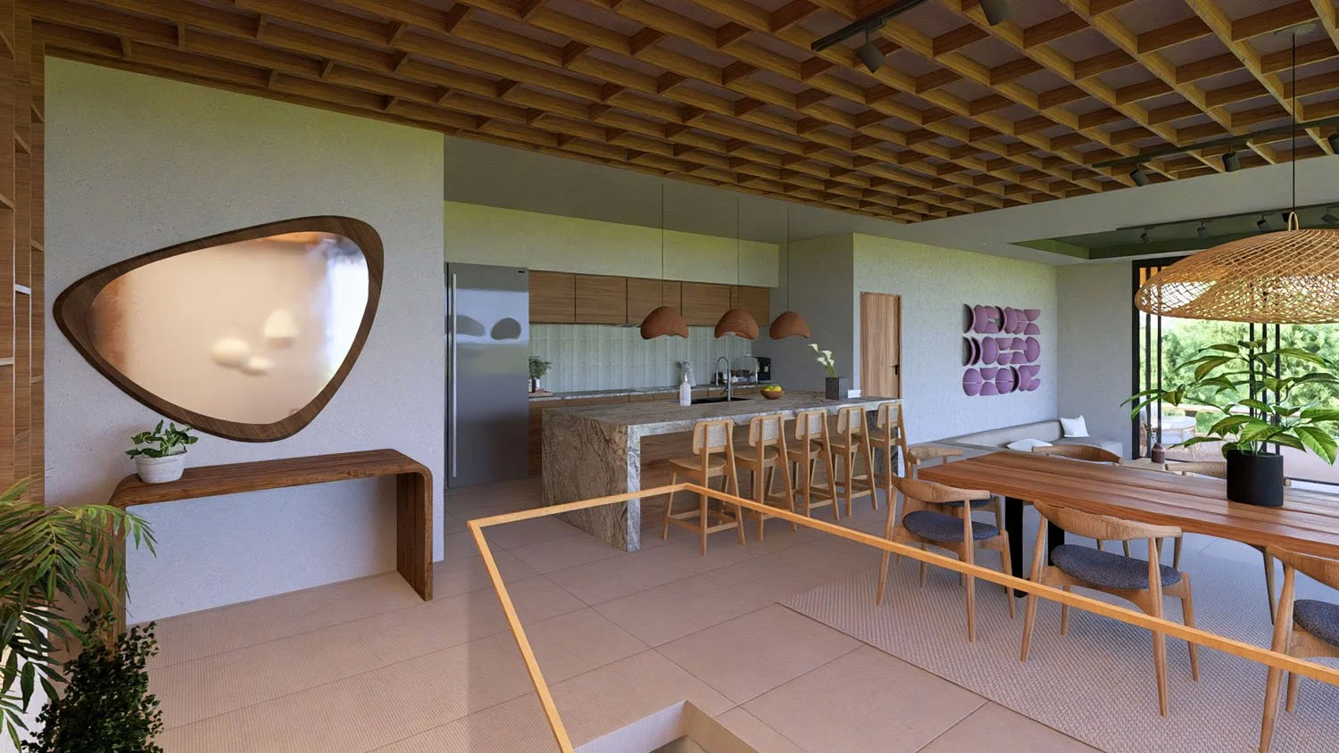
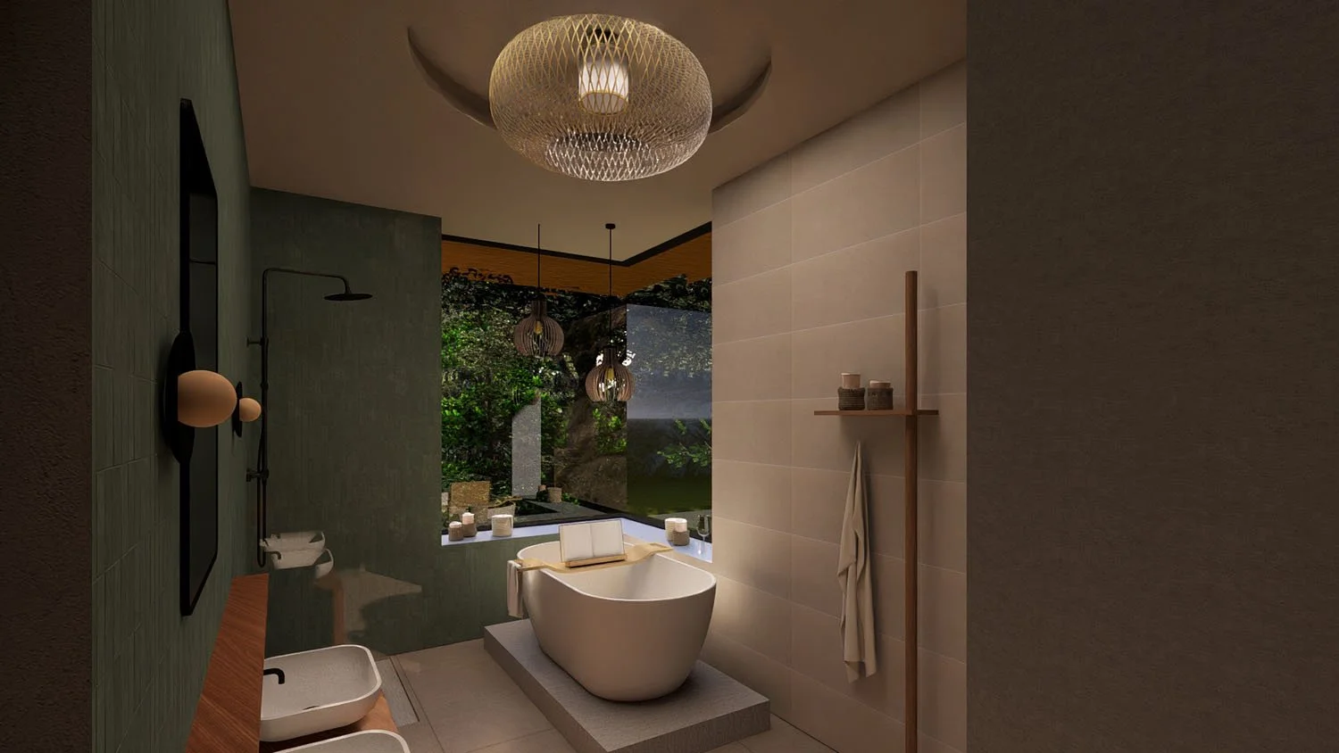
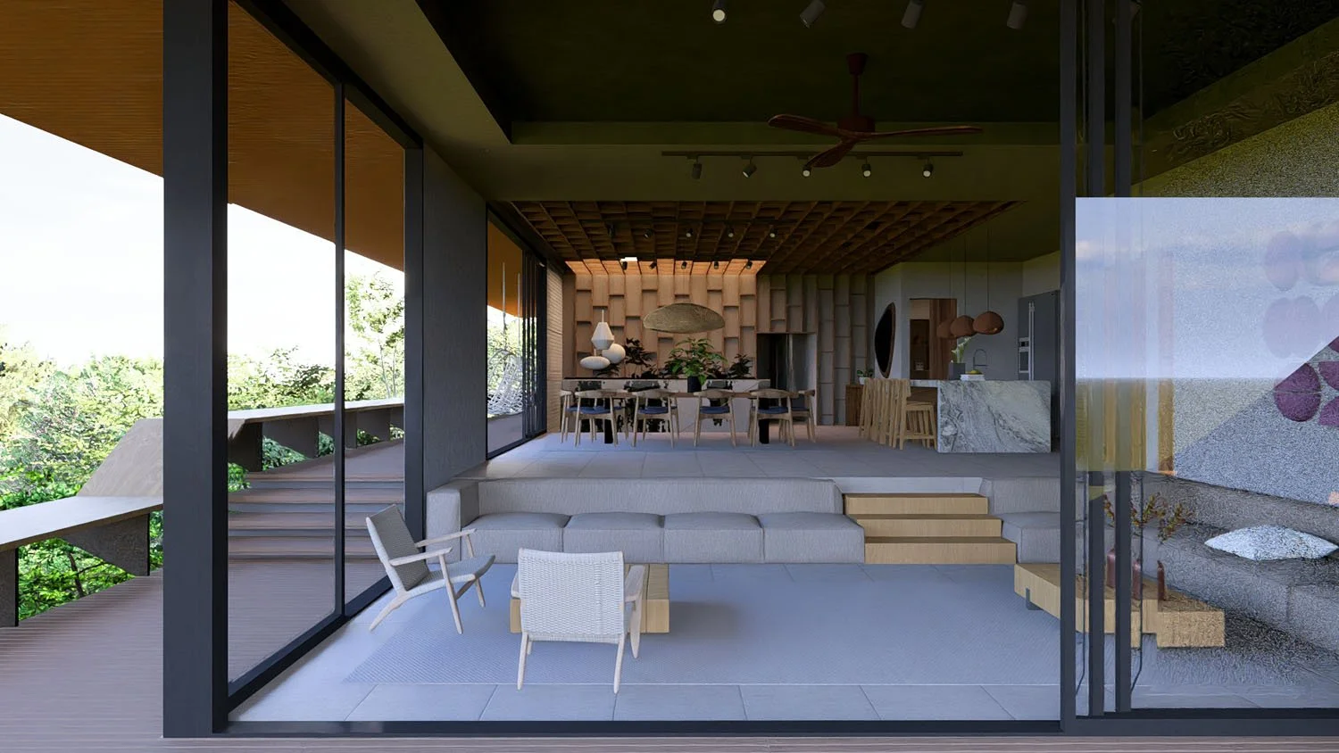
Designed to float lightly above the terrain, Casa Elevada includes a three-bedroom main residence and detached guest house, carefully positioned to maximize privacy, natural ventilation, and connection to the surrounding canopy. Warm timber, expansive glazing, and generous covered spaces establish a calm and refined relationship between architecture and landscape.
Design Approach
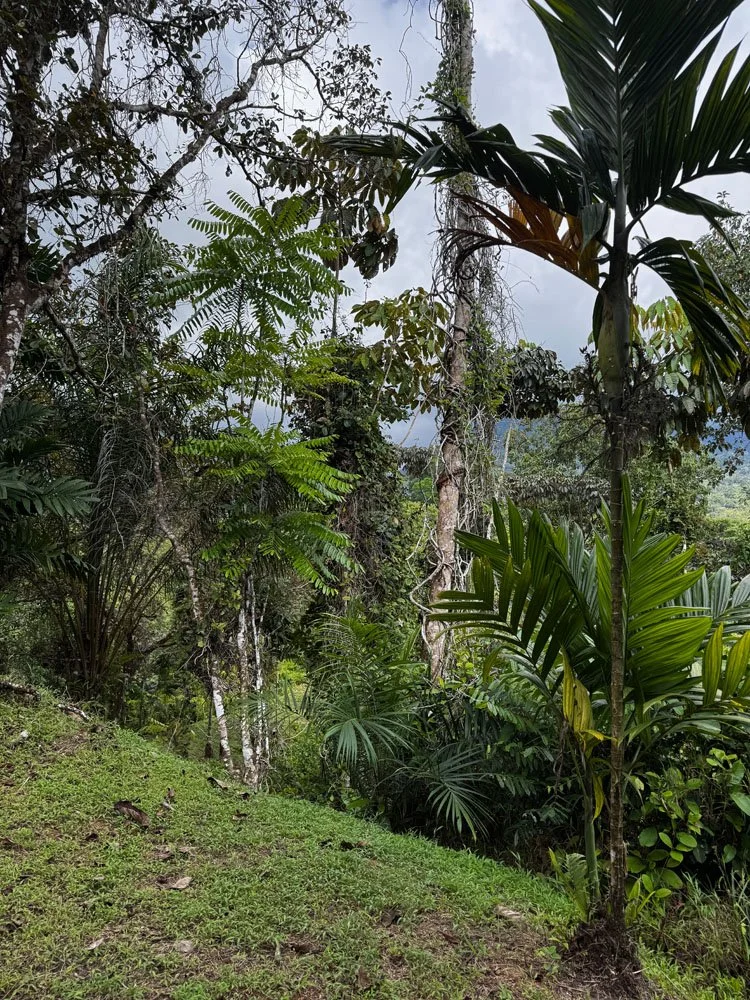
Casa Elevada is designed to engage directly with the dramatic topography and dense tropical canopy of its Santa Teresa setting. Elevated lightly above the terrain, the residence minimizes impact on the landscape while maximizing privacy, natural ventilation, and framed views toward the Pacific. The separation between the main residence and guest house creates a layered experience of arrival, retreat, and connection to nature.
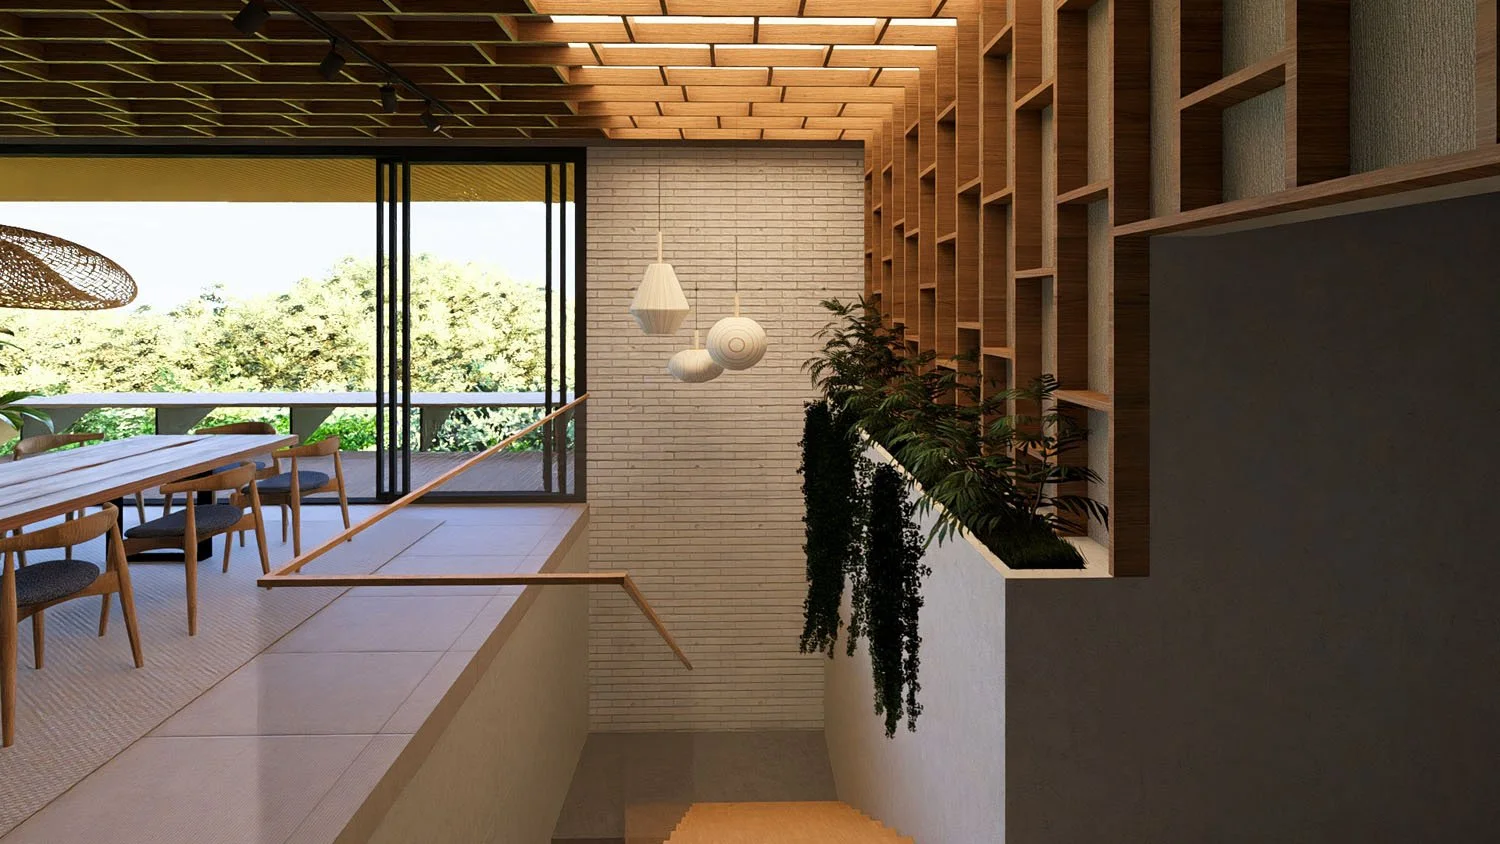
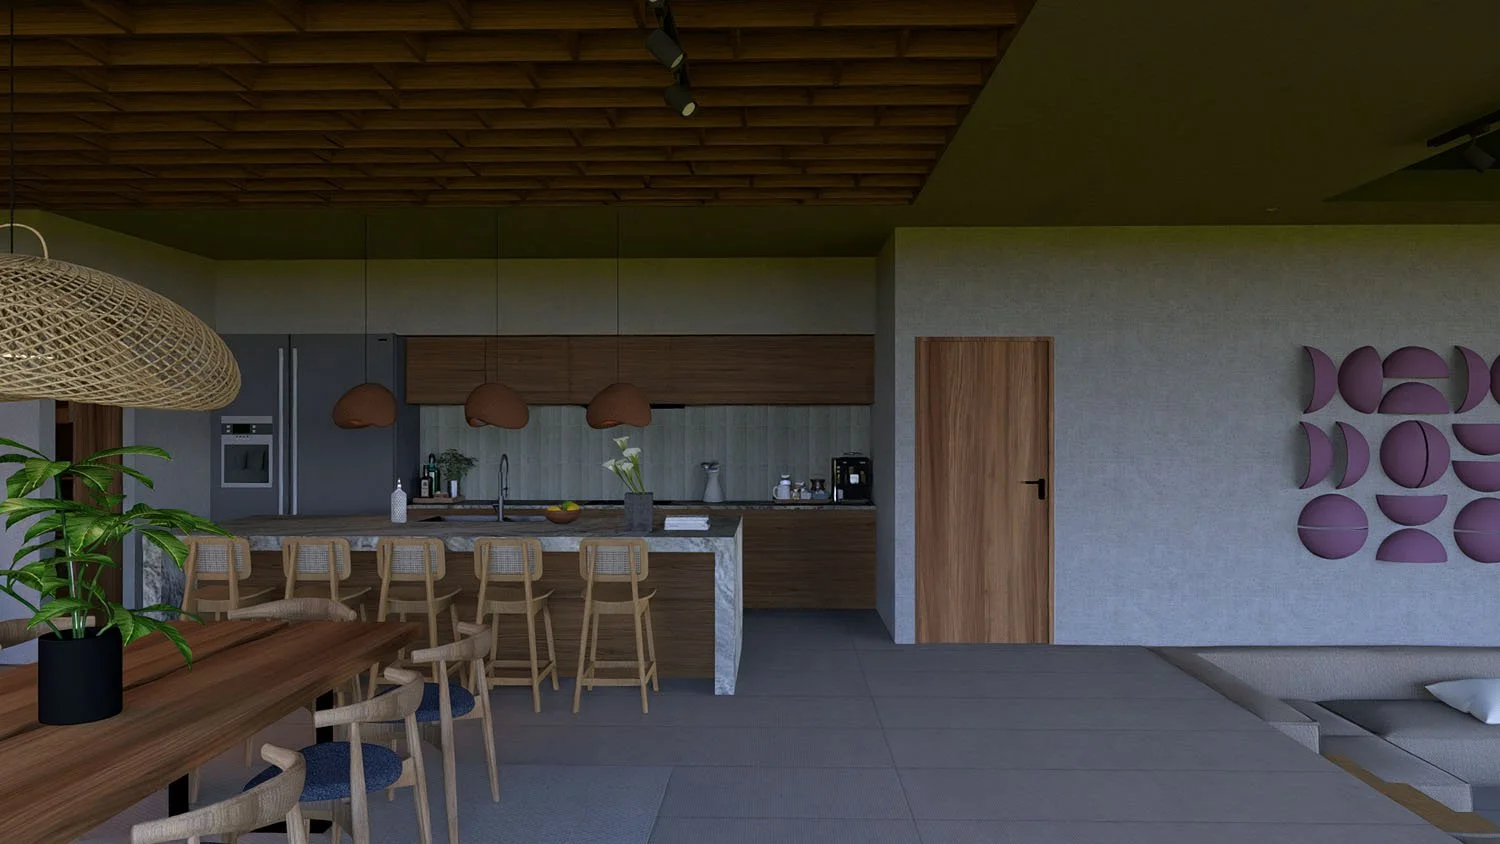
A restrained architectural language of warm timber, expansive glazing, and generous covered spaces establishes a calm and timeless atmosphere suited to tropical living. Carefully positioned openings, shaded terraces, and open-air circulation blur the boundary between interior and exterior, allowing the home to feel immersed within the surrounding treetops.
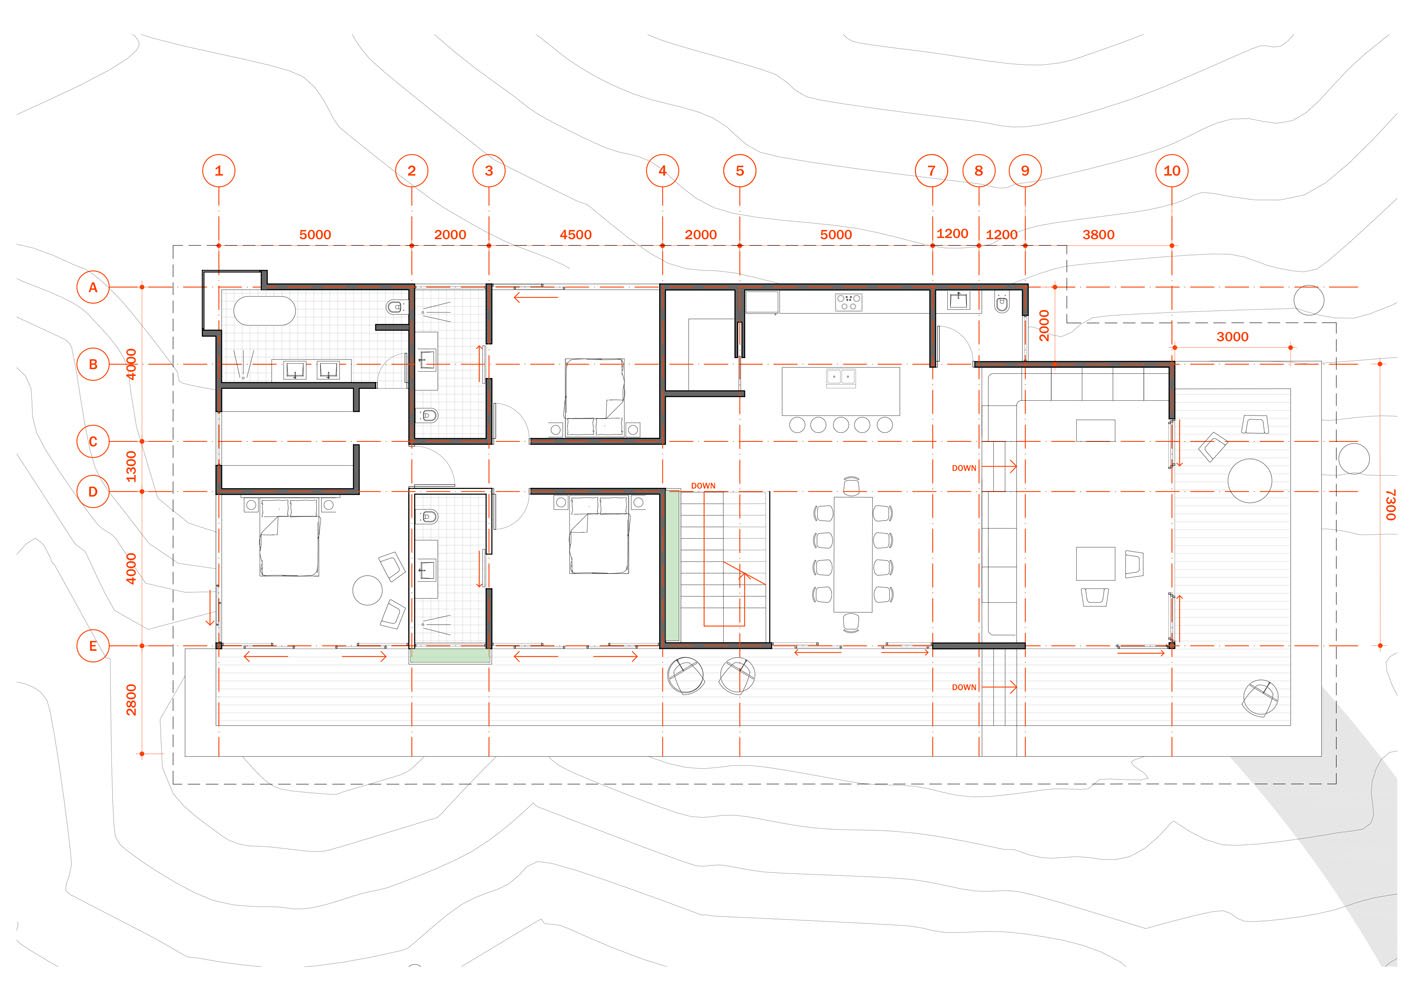
In Progress
Construction is scheduled to begin soon on this landmark hillside residence. Stay tuned for updates as the project comes to life.
Related Projects

Indo Avellanas
Hospitality

Casa Milagros
Private Residential
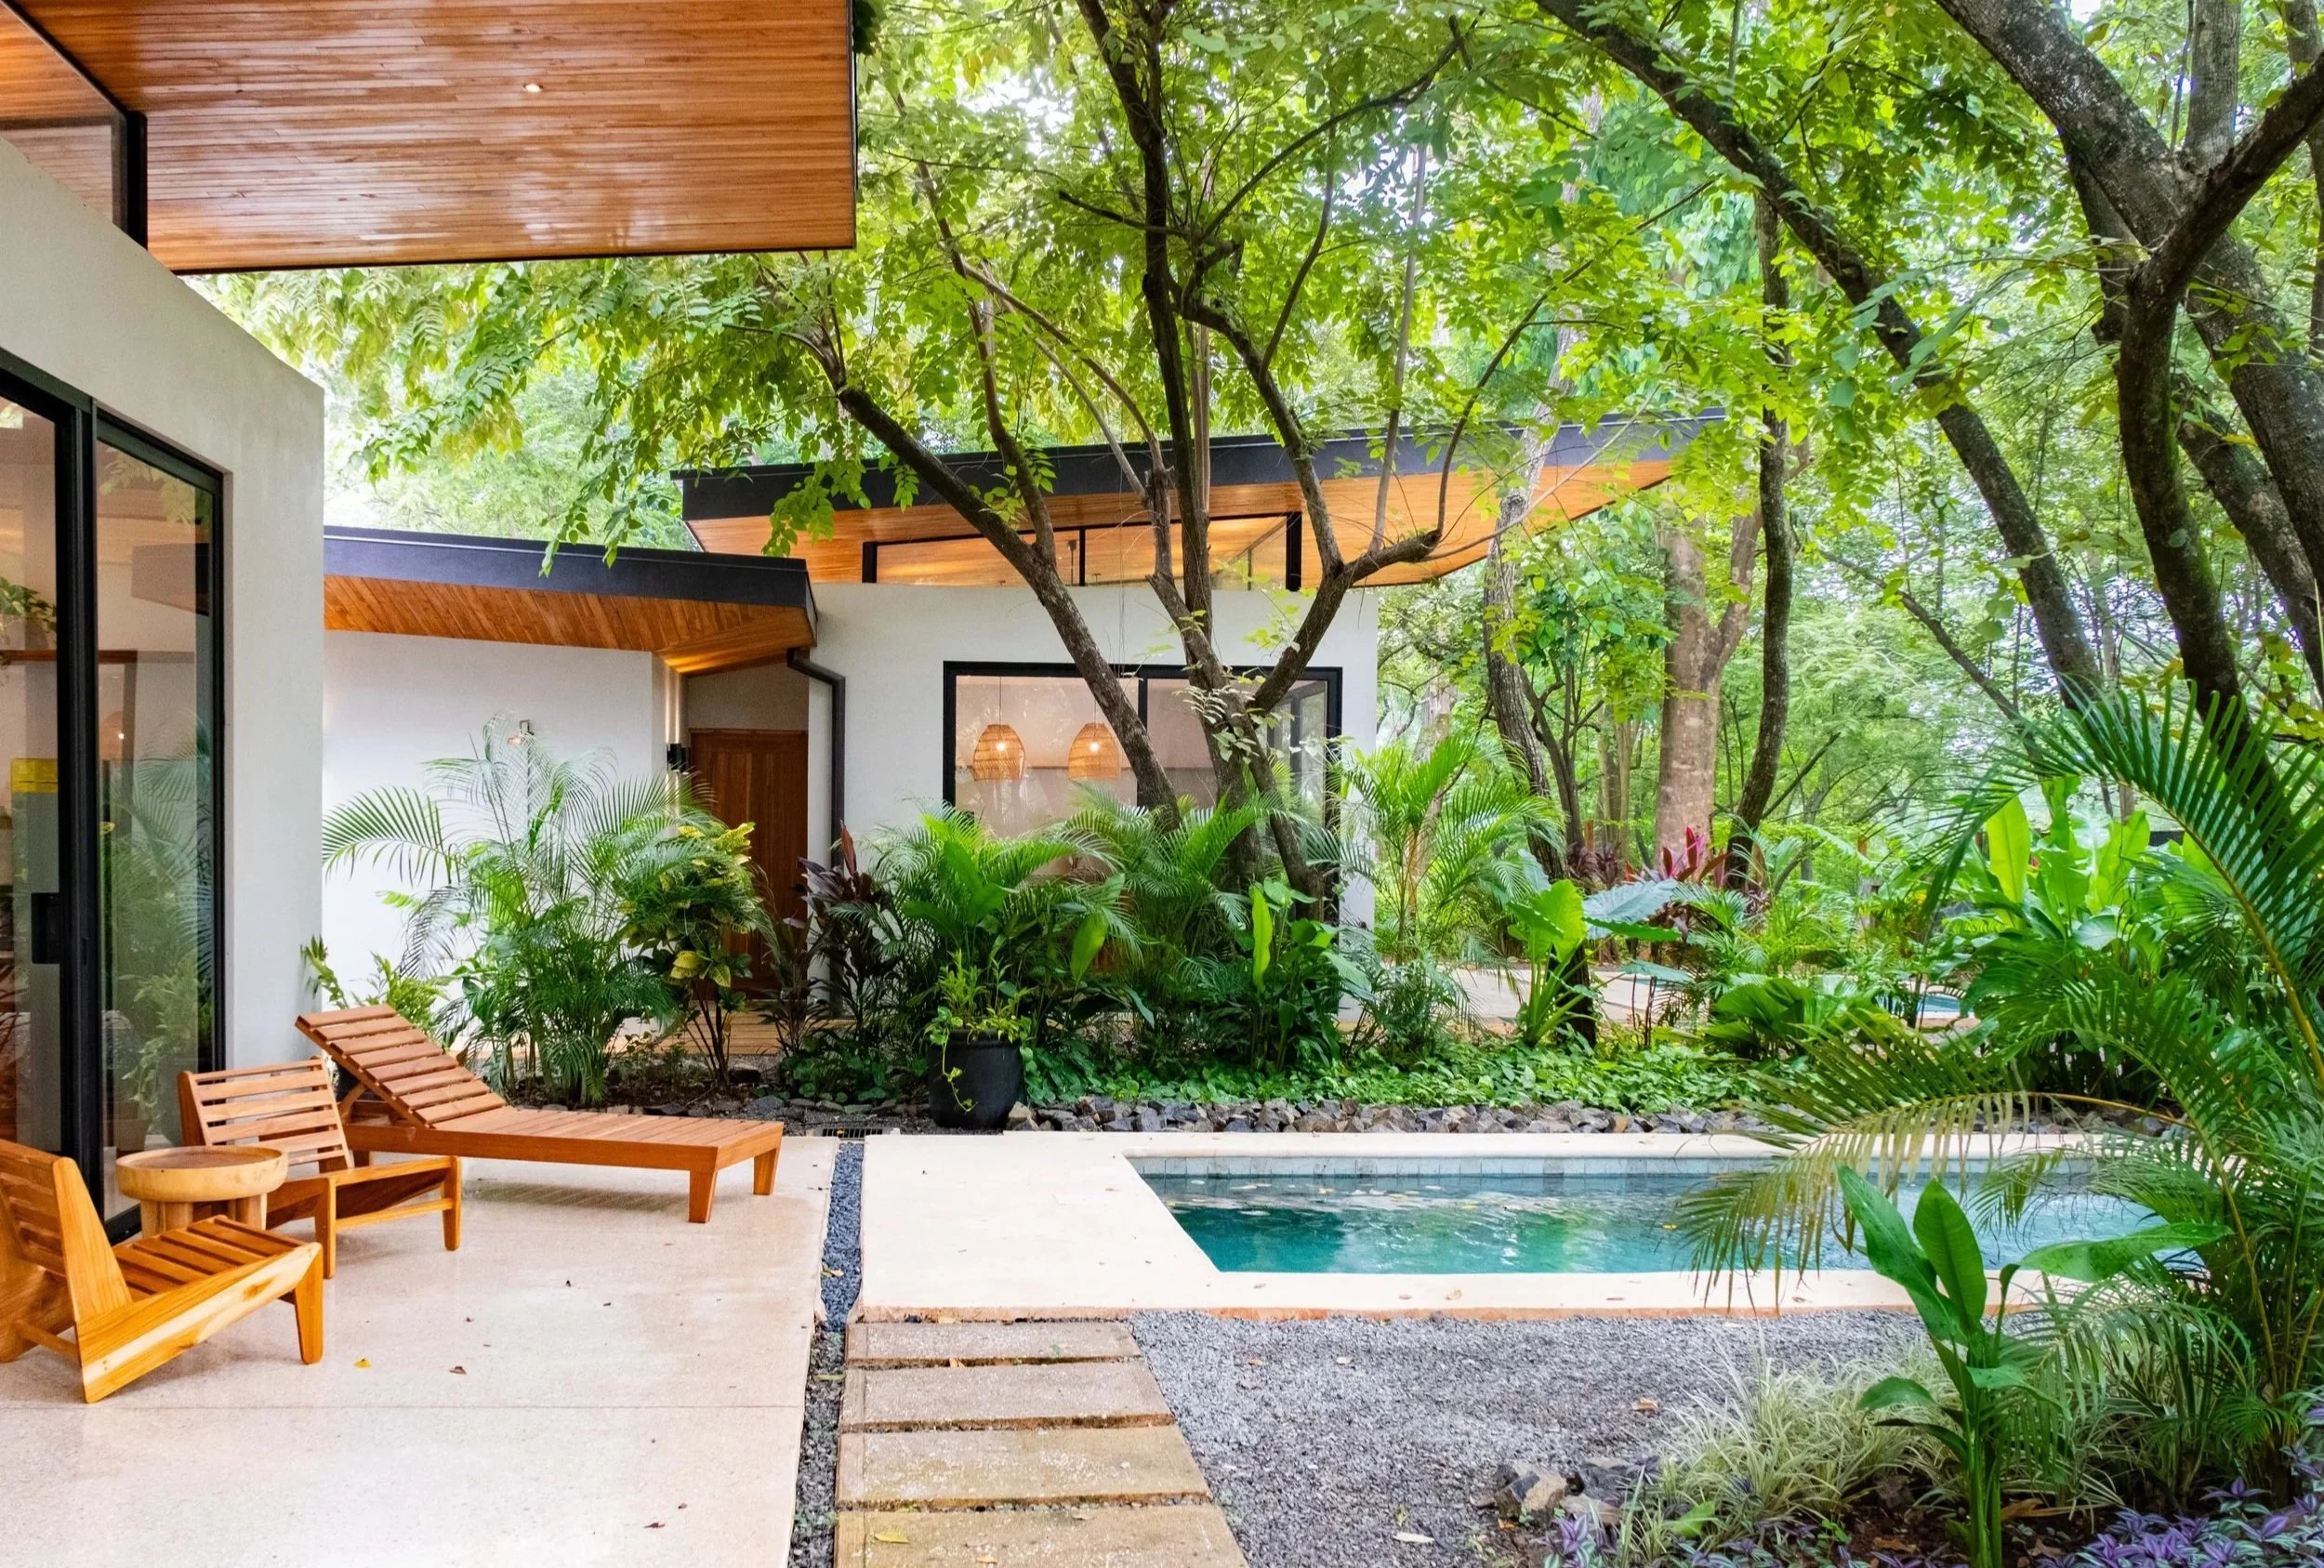
Kaya Villas
Hospitality
Planning a home or boutique hospitality project in Costa Rica?
Project Data
Location - Costa Elena, Costa Rica | Year - Under Construction | Size - 800m2
Design Director: Tom Garton | Garton Group Architecture
Architectural Team: Tom Garton, Monica Serrano, Dennis Cordero | Garton Group Architecture
Structural Design: GGA
Electromechanical Design: Christian Urpi
Contractor: TBD
Client: Private Residence