
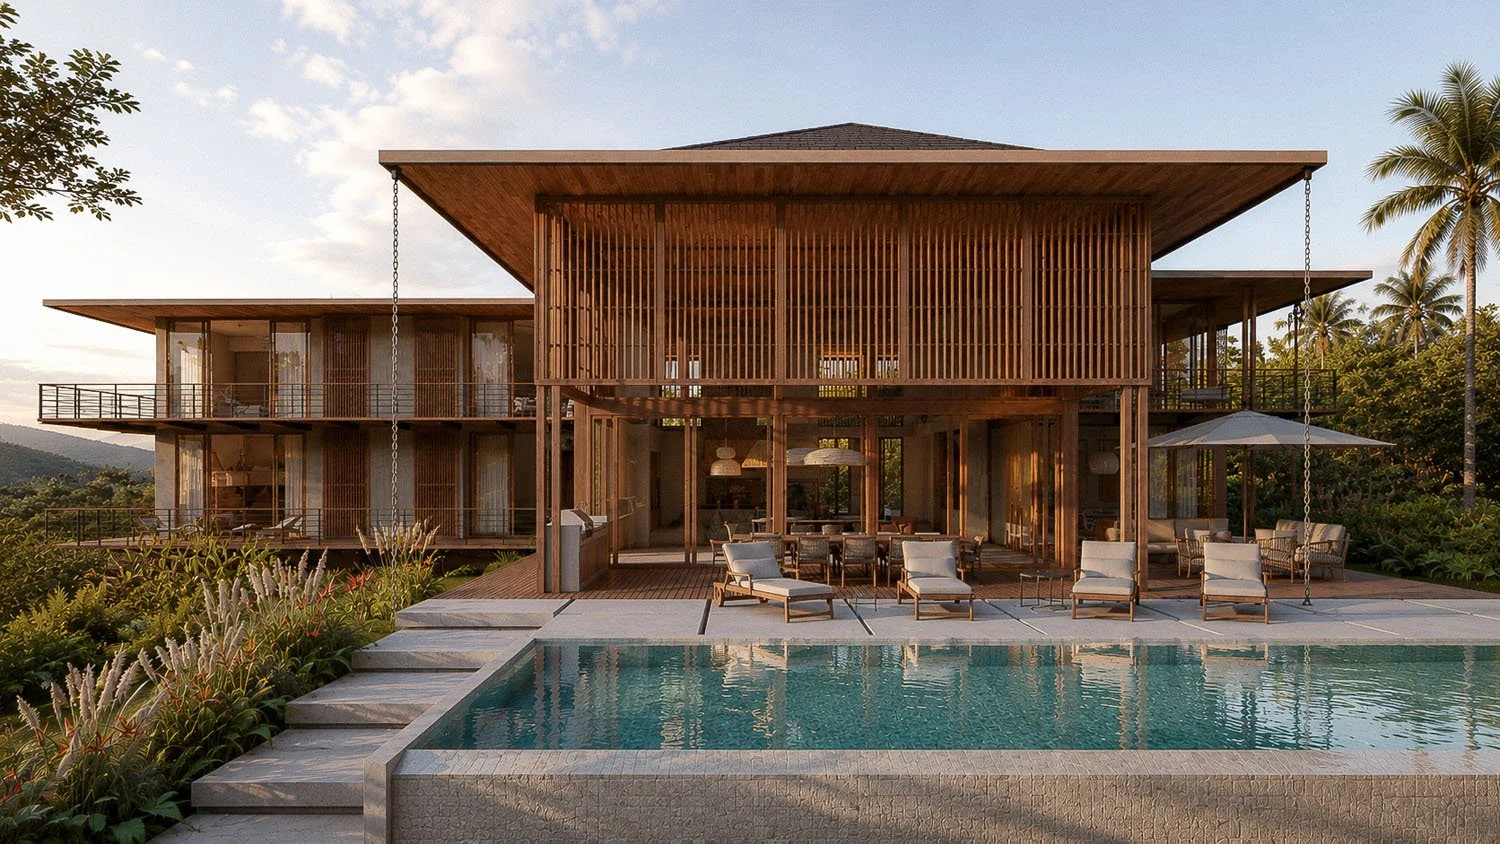
Casa Cline
A six-bedroom tropical residence overlooking Costa Elena, designed around dramatic topography, expansive coastal views, and seamless indoor-outdoor living.
Residential • Costa Elena, Costa Rica • Under Construction • 800m2
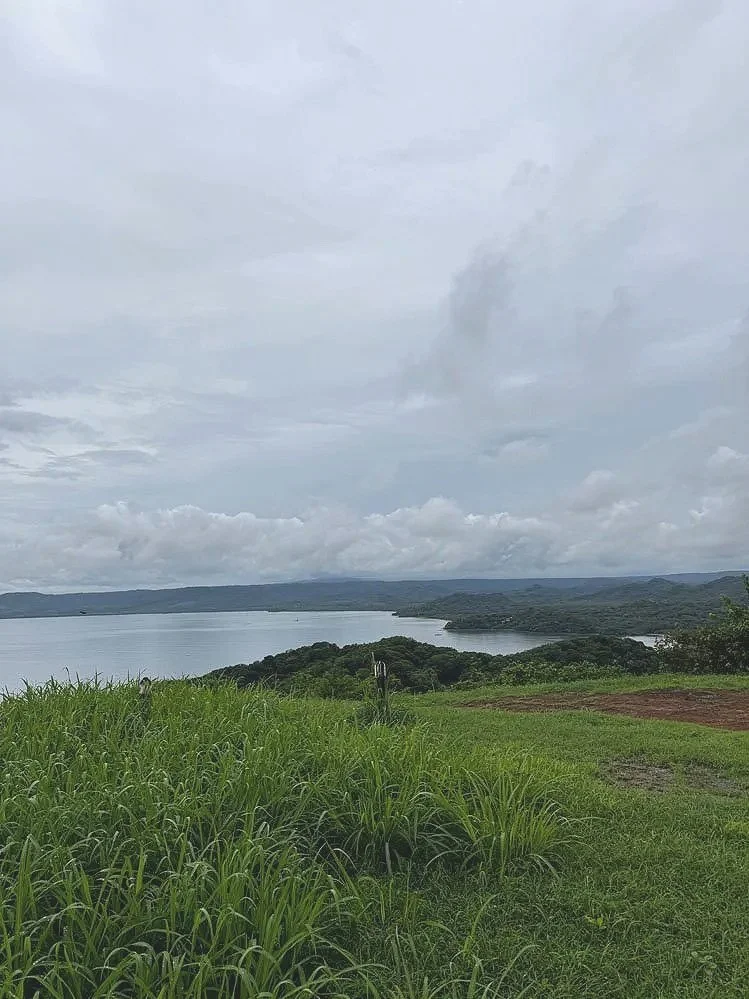
Located within the exclusive coastal community of Costa Elena in northern Guanacaste, Casa Cline is a six-bedroom residence designed to embrace its extraordinary hillside setting. Positioned to capture panoramic views across Jobo Bay and the surrounding coastline, the home balances privacy, comfort, and a strong connection to the tropical landscape. Natural materials, generous outdoor living areas, and carefully framed views create a refined residential retreat shaped by climate, context, and lifestyle.
Design Approach
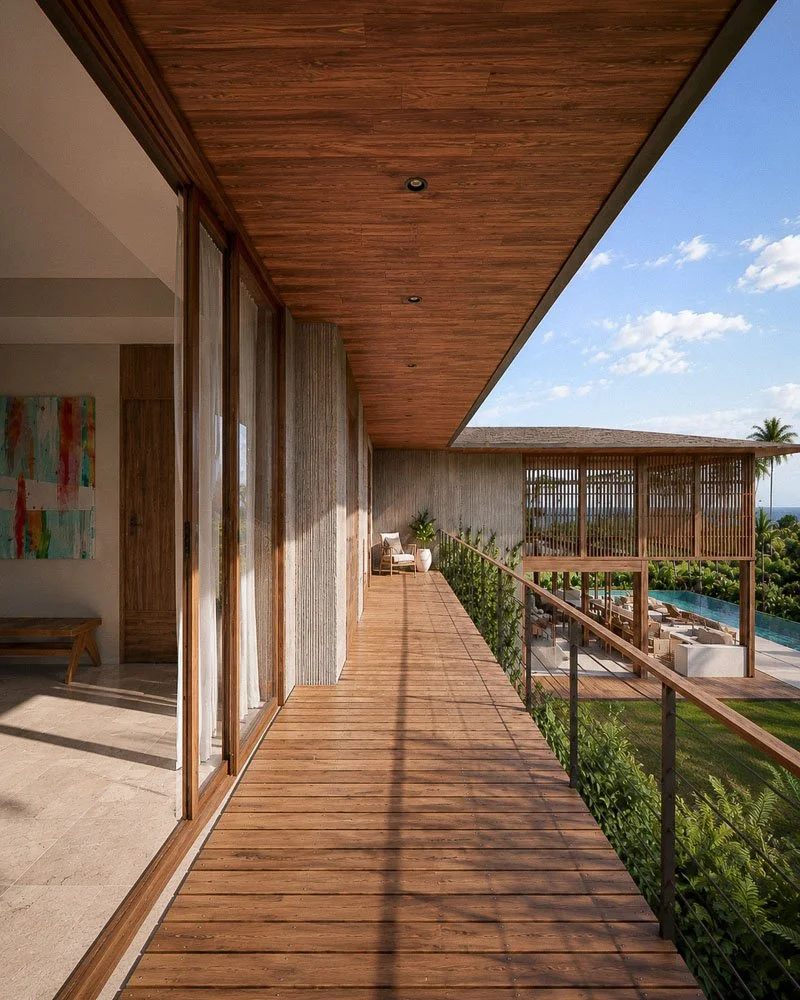
Casa Cline is organized around the dramatic hillside conditions of its site, positioning the residence to maximize privacy, natural ventilation, and long-range coastal views. Deep overhangs, covered terraces, and elevated circulation respond directly to Costa Rica's tropical climate while creating a seamless relationship between indoor and outdoor living.
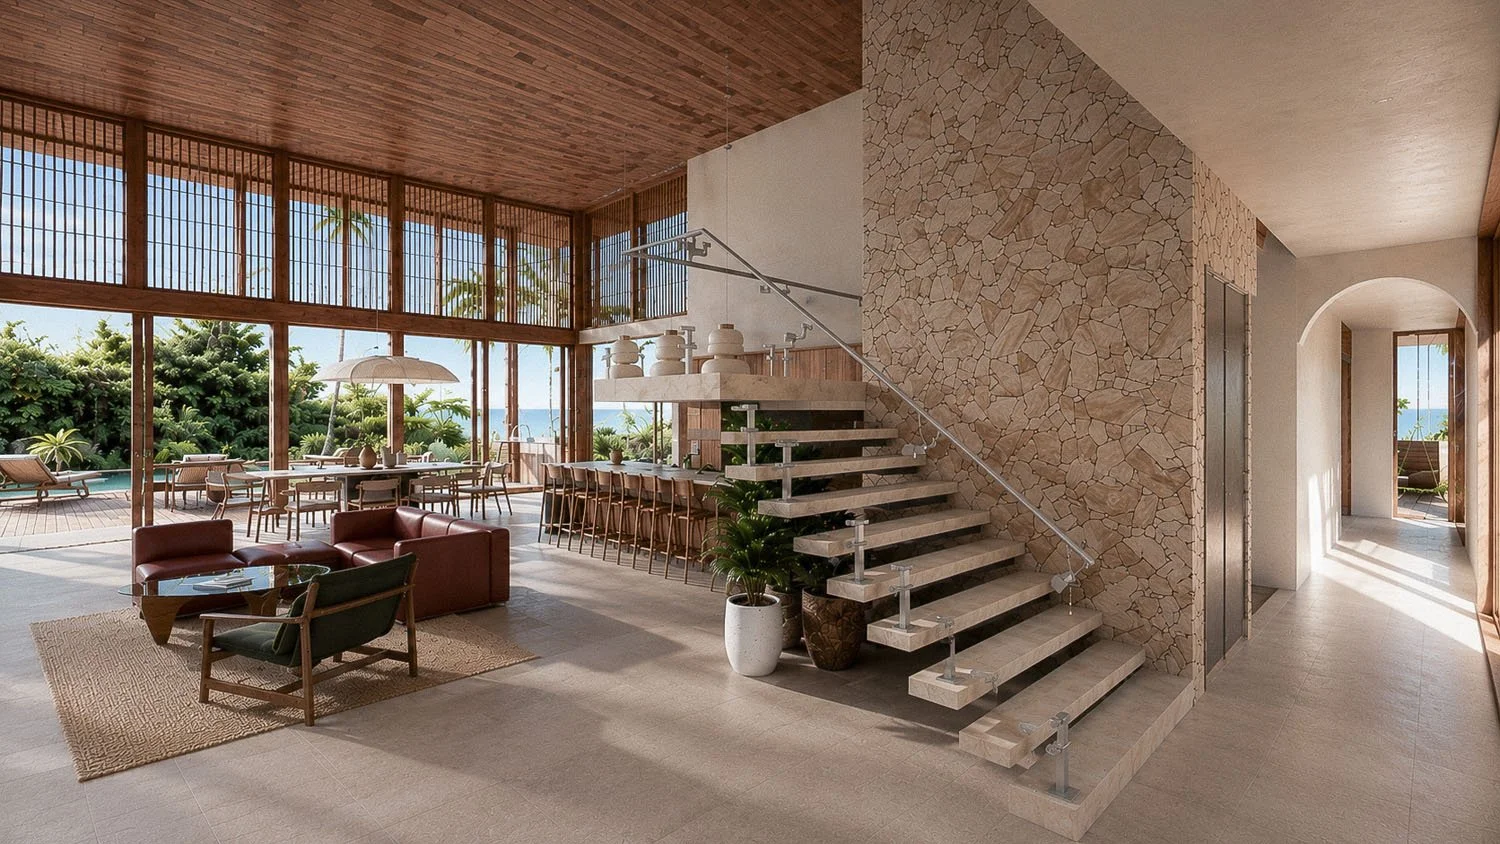
At the heart of the home, a double-height living space connects family gathering areas with expansive outdoor terraces and the landscape beyond. A warm palette of timber, stone, and natural finishes reinforces the connection to place, creating a residence that feels both contemporary and deeply rooted in its environment.
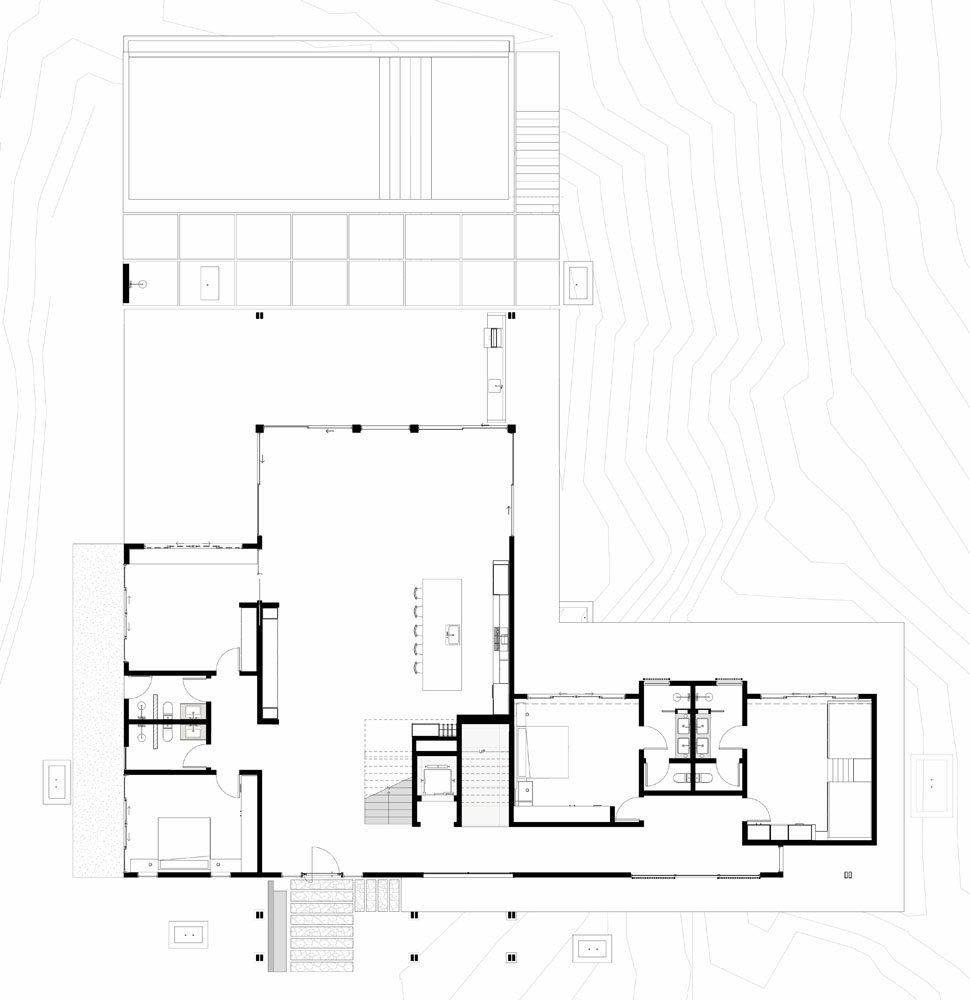
In Progress
Construction is scheduled to commence shortly. Follow the project as it progresses from concept to completion.
Related Projects

Indo Avellanas
Hospitality

Casa Milagros
Private Residential
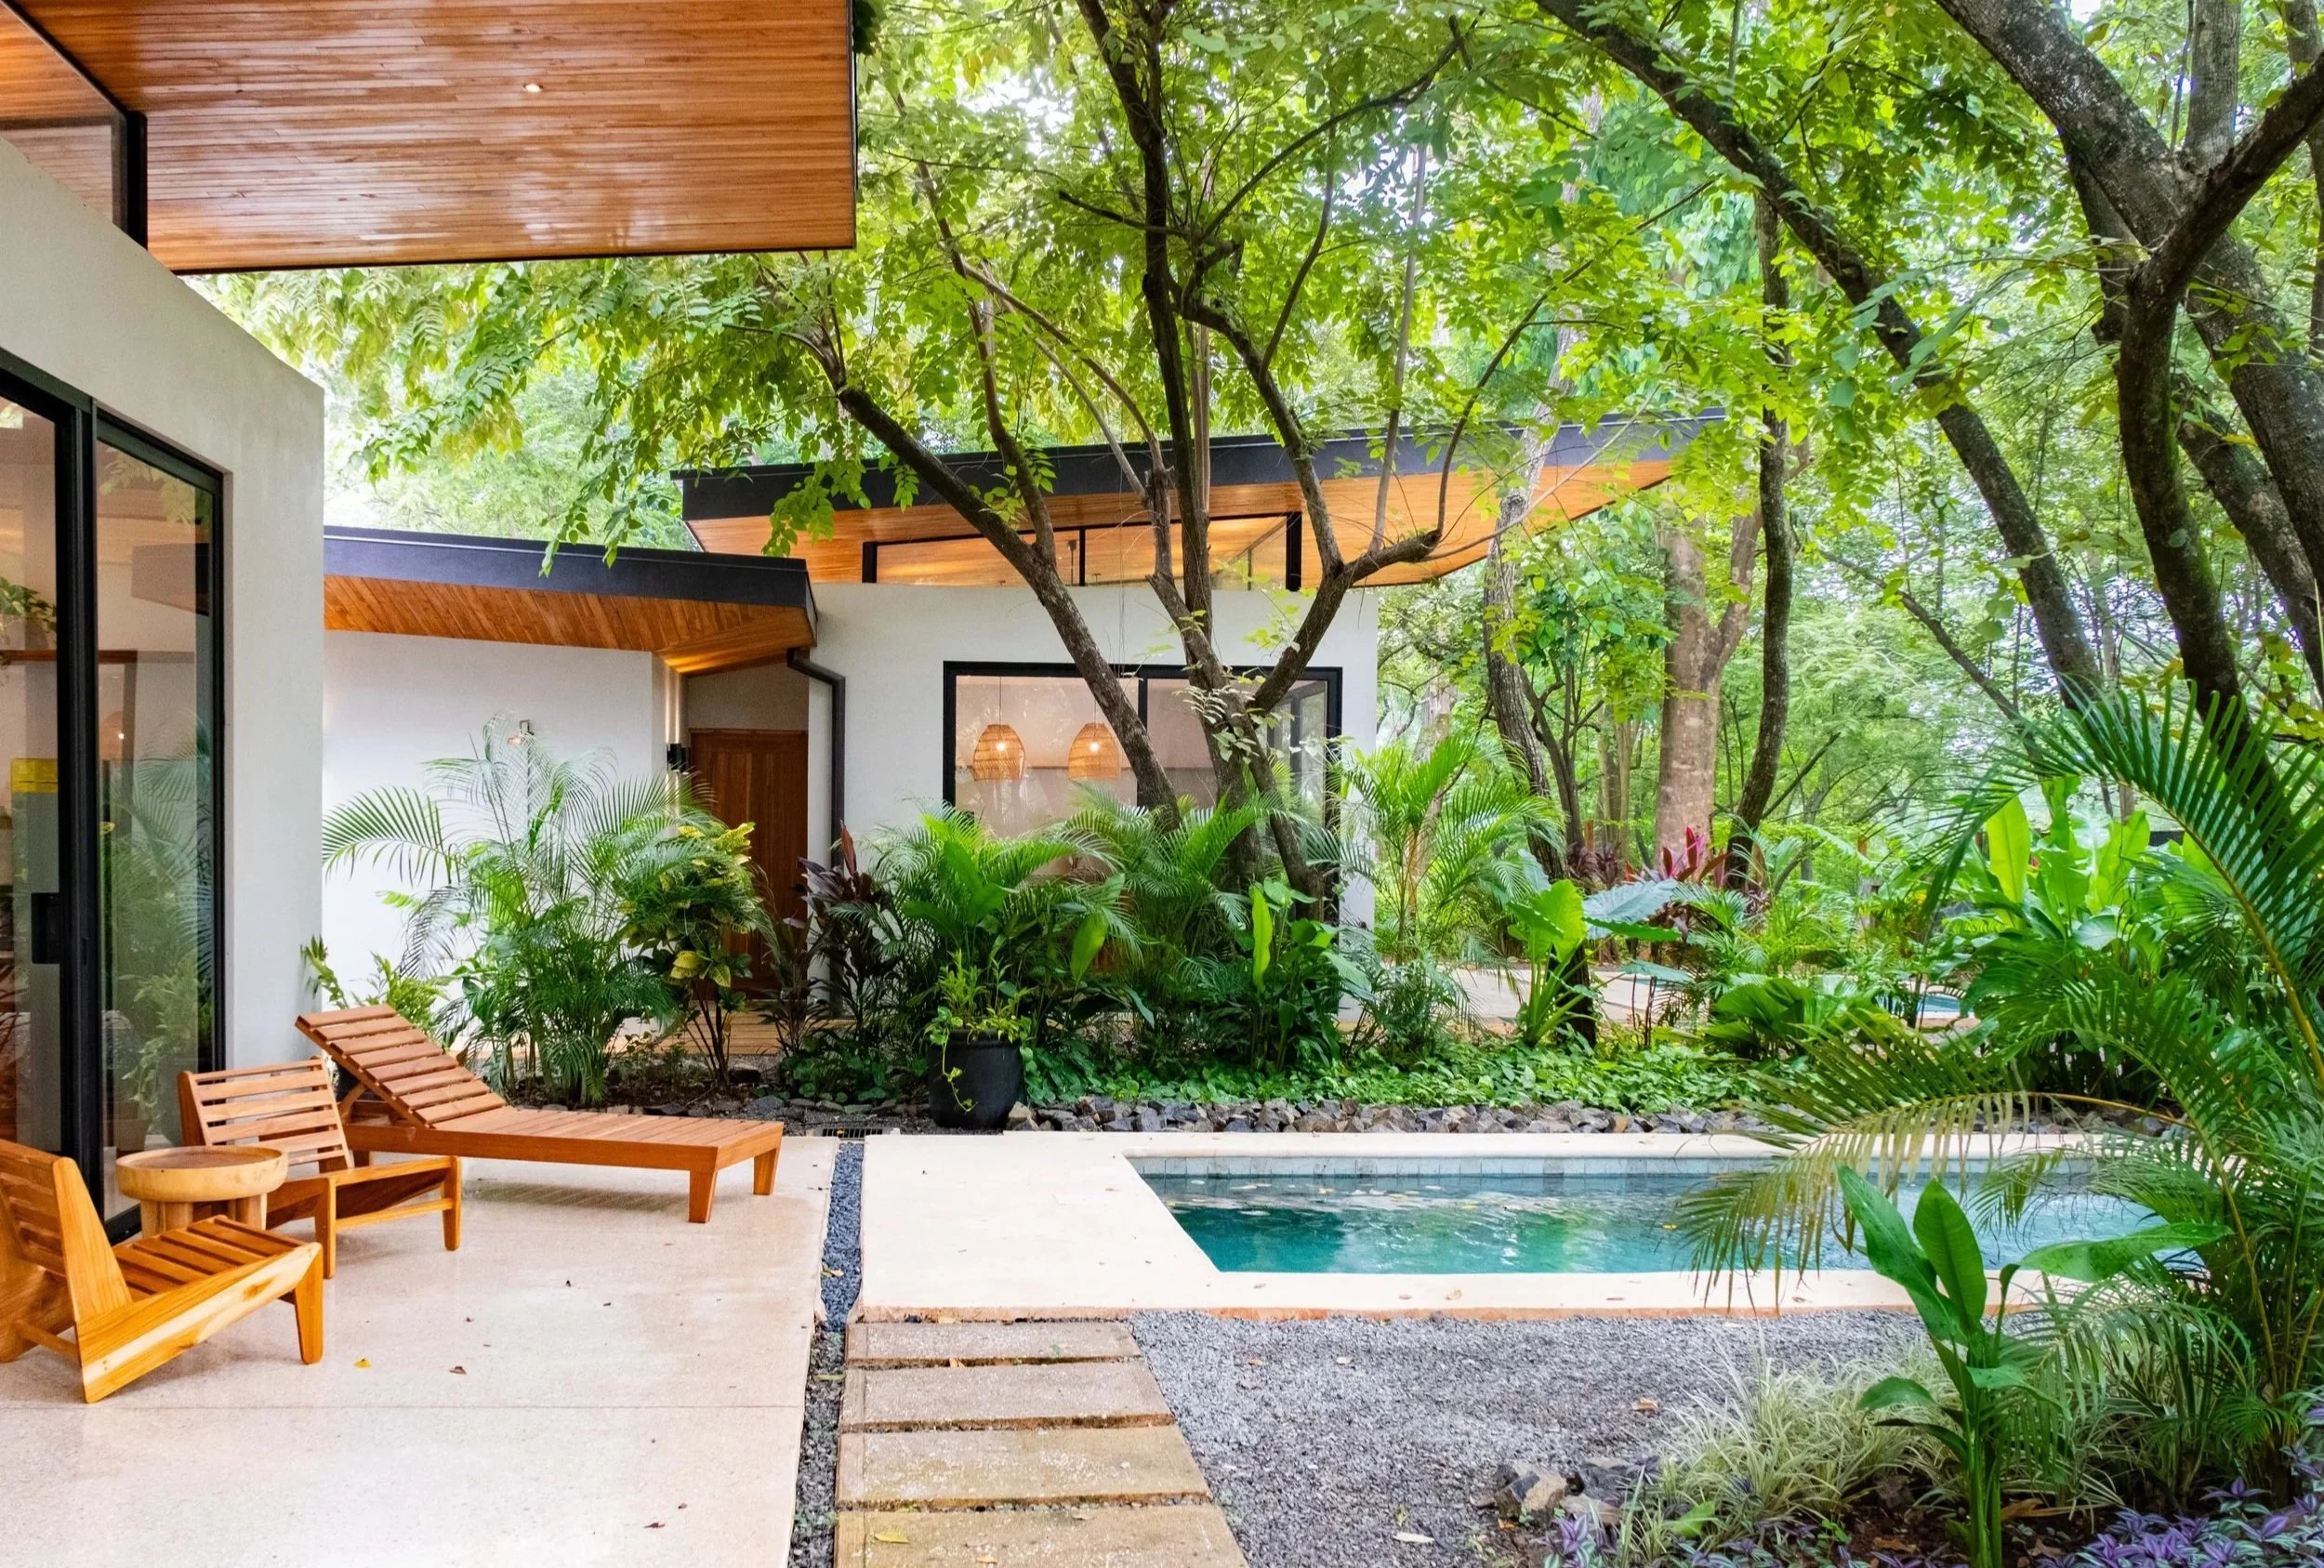
Kaya Villas
Hospitality
Planning a home or boutique hospitality project in Costa Rica?
Project Data
Location - Costa Elena, Costa Rica | Year - Under Construction | Size - 800m2
Design Director: Tom Garton | Garton Group Architecture
Architectural Team: Tom Garton, Monica Serrano, Dennis Cordero | Garton Group Architecture
Structural Design: GGA
Electromechanical Design: Christian Urpi
Contractor: TBD
Client: Private Residence